
652 Filmore ST, Canton, MI 48188
Local realty services provided by:ERA Prime Real Estate Group
652 Filmore ST,Canton, MI 48188
$514,900
- 4 Beds
- 3 Baths
- 2,204 sq. ft.
- Single family
- Active
Listed by: aiden berri
Office: re/max leading edge
MLS#:20261087413
Source:MI_REALCOMP
Price summary
- Price:$514,900
- Price per sq. ft.:$233.62
- Monthly HOA dues:$80
About this home
Welcome to 652 Filmore St in Cherry Hill Village! With over 2,200 sq ft of move-in-ready living on a corner lot, it doesn't get better than this. Freshly painted throughout, refinished hardwood floors (2025), and new light fixtures and hardware. The large living room features a cozy gas fireplace, and the kitchen offers granite counters, a new fridge and dishwasher (2025), and a new sliding door (2025) to the side yard. The first-floor primary suite (rare) boasts vaulted ceilings, a walk-in closet, and an updated bath (2026), with first-floor laundry and a covered front porch. Upstairs you have three bedrooms that share a completely remodeled bath (2024), with new carpet in the front office and upstairs bedrooms (2022). The 3-car garage has a new door (2025) and an electric car charger outlet. Systems have been meticulously cared for: annual HVAC service, smart thermostat and home energy monitoring (2025), and a 2021 water heater, plus a central vacuum system. Outside, the front landscaping was rebuilt (2024) and the rear lawn landscaped and sodded (2026), with exterior trim replaced and painted (2024), a fenced yard and deck. The large unfinished basement offers storage and already plumbed for a future bathroom. Walk to neighborhood parks and village shops and restaurants including the brand new Greenland Market/Saj Bakery & Cafe! Also located in highly regarded Plymouth-Canton schools, what more could you ask for?!...
Contact an agent
Home facts
- Year built:2001
- Subdivision & Development:REPLAT 10 OF WAYNE COUNTY CONDO SUB PLAN 590 CHERRY H
- Listing ID #:20261087413
- Added:20 day(s) ago
- Updated:November 19, 2026 at 07:02 AM
Rooms and interior
- Bedrooms:4
- Total bathrooms:3
- Full bathrooms:2
- Half bathrooms:1
- Rooms Total:8
- Basement Description:Unfinished
- Living area:2,204 sq. ft.
Heating and cooling
- Cooling:Central Air
- Heating:Forced Air, Natural Gas
Structure and exterior
- Roof:Asphalt
- Year built:2001
- Building area:2,204 sq. ft.
- Lot area:0.09 Acres
- Lot Features:Corner Lot
- Architectural Style:Colonial
- Construction Materials:Aluminum Siding, Vinyl Siding
- Exterior Features:Covered, Deck, Lighting, Patio, Porch
- Foundation Description:Basement, Poured, Sump Pump
- Levels:Two
Utilities
- Water:Public
- Sewer:Public Sewer
Finances and disclosures
- Price:$514,900
- Price per sq. ft.:$233.62
- Tax amount:$7,835
Features and amenities
- Appliances:Dishwasher, Disposal, Dryer, Free Standing Electric Range, Free Standing Refrigerator, Microwave, Range Hood
- Amenities:Central Vacuum, High Speed Internet, Programmable Thermostat
Parking
- Parking description:Attached, Electric Vehicle Charging Stations, Electricity In Garage, Garage Faces Side, Side Entrance, Three Car Garage
- Garage spaces:3

New listings near 652 Filmore ST
- New
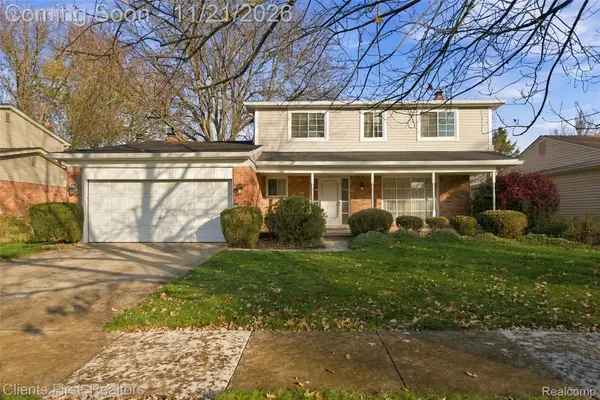 $299,000Active4 beds 3 baths2,059 sq. ft.
44548 Nantucket DR, Canton, MI 48187
MLS# 20261092093Listed by: CLIENTS FIRST, REALTORS - New
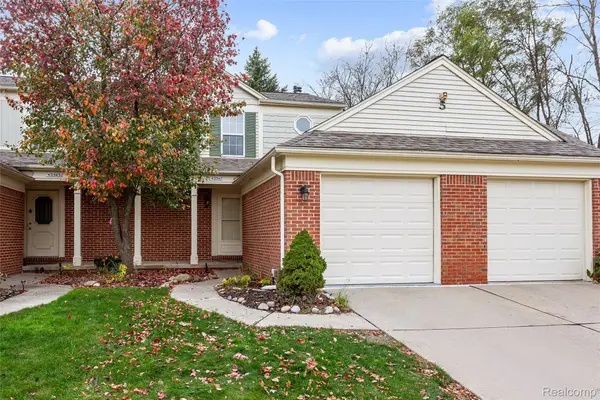 $215,000Active2 beds 2 baths1,051 sq. ft.
43547 Yorkville DR, Canton, MI 48188
MLS# 20261092951Listed by: KW PROFESSIONALS - New
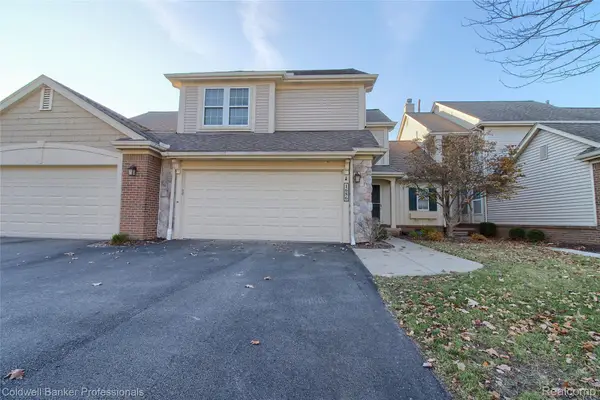 $325,000Active3 beds 3 baths1,915 sq. ft.
1686 Thistle DR, Canton, MI 48188
MLS# 20261093081Listed by: COLDWELL BANKER PROFESSIONALS-NORTHVILLE - New
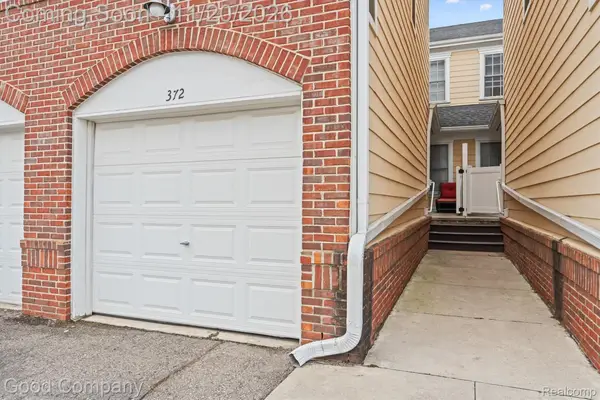 $239,900Active2 beds 2 baths1,039 sq. ft.
372 Filmore ST, Canton, MI 48188
MLS# 20261089280Listed by: GOOD COMPANY - New
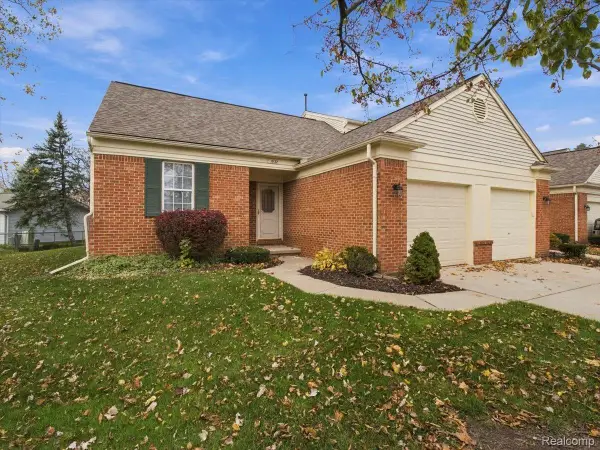 $225,000Active2 beds 1 baths1,424 sq. ft.
1632 Bennington Ct. CT, Canton, MI 48188
MLS# 20261092650Listed by: KEY REALTY-ANN ARBOR - Open Sat, 12 to 2pmNew
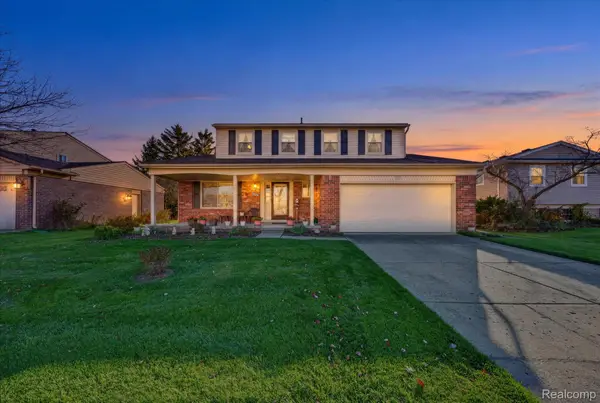 $350,000Active4 beds 3 baths2,147 sq. ft.
42491 Redfern ST, Canton, MI 48187
MLS# 20261092671Listed by: SOCIAL HOUSE REAL ESTATE GROUP LLC - New
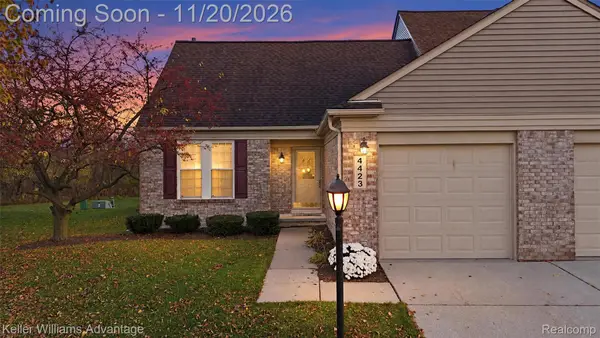 $225,000Active2 beds 2 baths1,316 sq. ft.
4423 Hunters CIR E, Canton, MI 48188
MLS# 20261092745Listed by: KELLER WILLIAMS ADVANTAGE - New
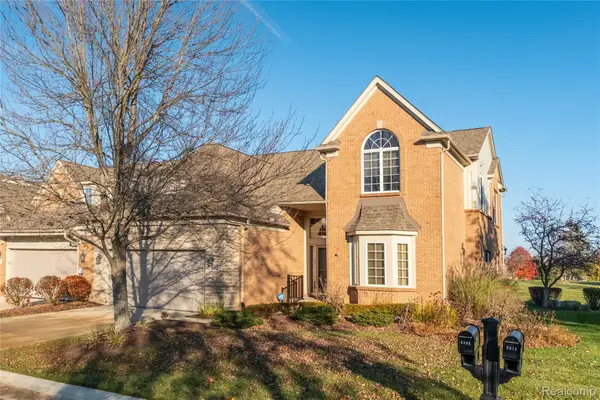 $400,000Active3 beds 3 baths2,319 sq. ft.
2310 Lexington CIR S, Canton, MI 48188
MLS# 20261092790Listed by: REAL ESTATE ONE-NORTHVILLE - New
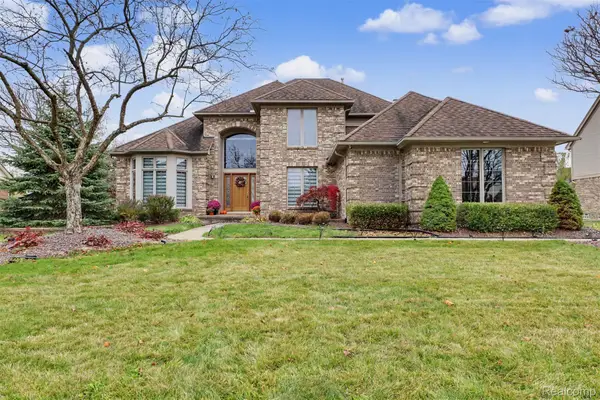 $725,000Active4 beds 4 baths4,548 sq. ft.
47657 Glengarry BLVD, Canton, MI 48188
MLS# 20261091889Listed by: GOT KEY'D REALTY - New
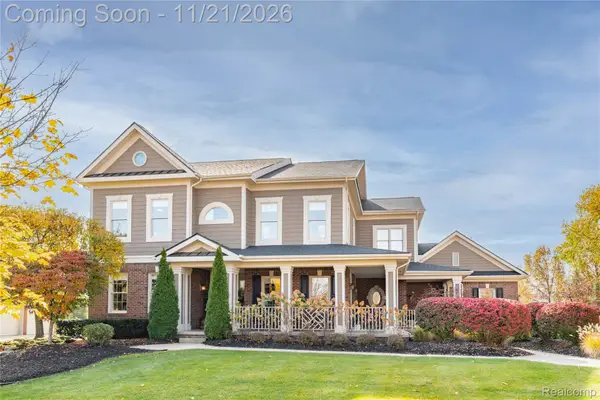 $889,900Active4 beds 6 baths5,656 sq. ft.
49281 Dominion CT, Canton, MI 48187
MLS# 20261091357Listed by: MAX BROOCK, REALTORS-NORTHVILLE


Protect your home and budget from life's surprises with an Assurant Home Warranty, backed by a partner that supports you through every step of homeownership. Explore Plans.
© 2023 - 2026 ERA Franchise Systems LLC. All rights reserved. ERA Franchise Systems LLC fully supports the principles of the Fair Housing Act and the Equal Opportunity Act. ERA, ERA Real Estate powered, and their respective logos are registered service marks of ERA Franchise Systems LLC. Each office is independently owned and operated.