
7279 Heron Way, Canton, MI 48187
Local realty services provided by:ERA Prime Real Estate Group
7279 Heron Way,Canton, MI 48187
$775,000
- 4 Beds
- 4 Baths
- 3,559 sq. ft.
- Single family
- Pending
Listed by: jonathan rivera
Office: @properties christie's int'l re northville
MLS#:20261040639
Source:MI_REALCOMP
Price summary
- Price:$775,000
- Price per sq. ft.:$217.76
- Monthly HOA dues:$101.25
About this home
OVER 6,000 sqft of total living space! Welcome home to this beautifully maintained cape cod offering the perfect blend of comfort, space, and convenience. Set within a highly rated school district, this is the kind of home where families put down roots and memories are made. The thoughtfully designed floor plan features a desirable first-floor primary suite complete with a spacious walk-in closet and private bath. The second level offers three additional bedrooms, one of which features an ensuite bath. Additionally, the office easily converts to a fifth bedroom if needed. The bright and inviting living spaces flow seamlessly throughout the home, creating an ideal setting for everyday family life, homework at the kitchen table, and entertaining alike. The oversized 3-car attached garage provides ample storage and workspace, while numerous major updates offer peace of mind for years to come. Recent improvements include a new roof (2020), Bosch refrigerator, double wall oven, and microwave (2020), dual furnaces and A/C units (2022), two insulated garage doors (2022), exterior paint (2023), and new gutters (2025). The driveway and sidewalk were also replaced in 2018, further enhancing the home's curb appeal and functionality. Ideally located just minutes from Ford Road, you'll enjoy easy access to top-rated schools, shopping, grocery stores, restaurants, entertainment, and major commuting routes. With its exceptional maintenance, spacious layout, family-friendly design, and unbeatable location, this move-in-ready home is the perfect place for your family to grow — and one you won't want to miss....
Contact an agent
Home facts
- Year built:1999
- Listing ID #:20261040639
- Added:36 day(s) ago
- Updated:July 22, 2026 at 08:43 AM
Rooms and interior
- Bedrooms:4
- Total bathrooms:4
- Full bathrooms:3
- Half bathrooms:1
- Rooms Total:4
- Basement Description:Unfinished
- Living area:3,559 sq. ft.
Heating and cooling
- Cooling:Central Air
- Heating:Forced Air, Natural Gas
Structure and exterior
- Roof:Asphalt
- Year built:1999
- Building area:3,559 sq. ft.
- Lot area:0.6 Acres
- Architectural Style:Craftsman
- Construction Materials:Brick, Vinyl Siding
- Exterior Features:Deck, Grounds Maintenance, Lighting, Patio
- Foundation Description:Basement, Poured, Sump Pump
- Levels:Two
Utilities
- Water:Public
- Sewer:Public Sewer
Finances and disclosures
- Price:$775,000
- Price per sq. ft.:$217.76
- Tax amount:$12,180
Features and amenities
- Appliances:Dishwasher, Disposal
- Amenities:High Speed Internet
Parking
- Parking description:Attached, Electricity In Garage, Garage Door Opener, Three Car Garage
- Garage spaces:3

New listings near 7279 Heron Way
- New
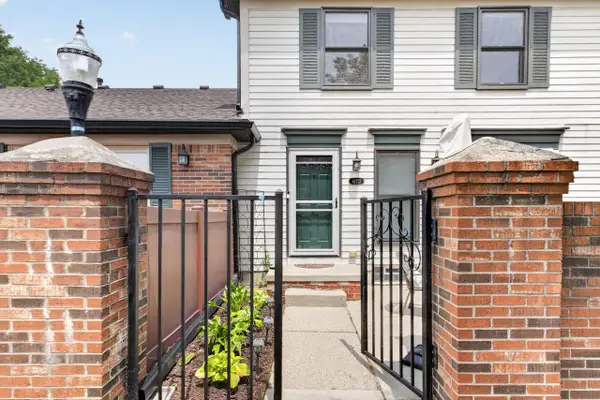 $200,000Active2 beds 2 baths968 sq. ft.
41222 Southwind Drive, Canton, MI 48188
MLS# 81026037534Listed by: MAIGA HOMES - Open Sat, 11am to 1pmNew
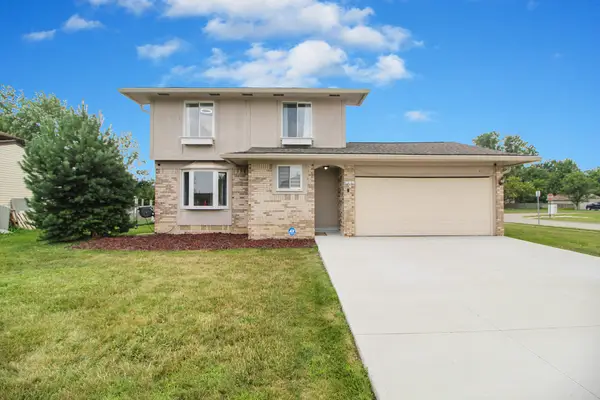 $370,000Active3 beds 2 baths1,258 sq. ft.
43729 Fleetwood Drive, Canton, MI 48187
MLS# 81026037549Listed by: REAL ESTATE ONE INC - Open Sun, 1 to 4pmNew
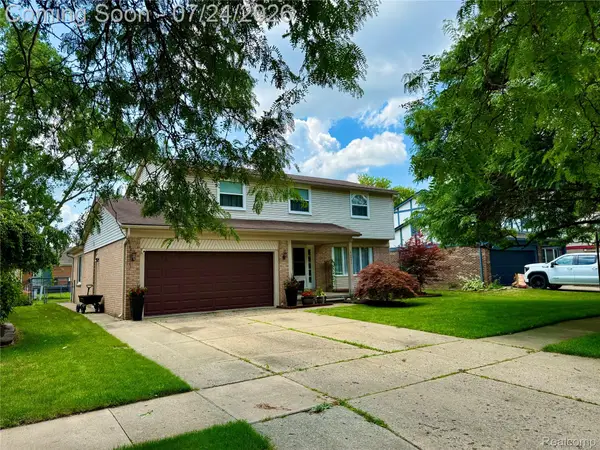 $449,900Active4 beds 3 baths3,085 sq. ft.
42451 Old Bridge Road, Canton, MI 48188
MLS# 20261049022Listed by: REMERICA HOMETOWN III - New
 $315,000Active3 beds 2 baths2,342 sq. ft.
42929 Versailles Road, Canton, MI 48187
MLS# 20261056114Listed by: KW PROFESSIONALS - New
 $365,000Active3 beds 3 baths1,656 sq. ft.
49816 Potomac Road Unit: 81, Canton, MI 48188
MLS# 81026037422Listed by: NATIONAL REALTY CENTERS NORTHV - New
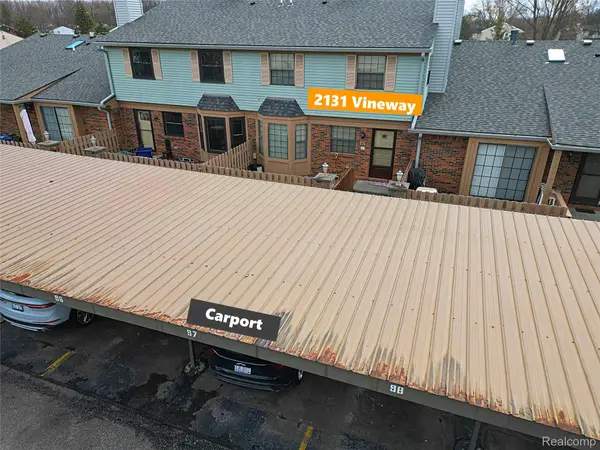 $205,999Active2 beds 2 baths1,437 sq. ft.
2131 Vine Way Drive #97, Canton, MI 48188
MLS# 20261056217Listed by: WILBANKS REAL ESTATE - Open Sat, 1 to 3pmNew
 $389,000Active4 beds 2 baths1,986 sq. ft.
205 Brittany Drive, Canton, MI 48187
MLS# 20261056178Listed by: KELLER WILLIAMS LEGACY - Open Sat, 11am to 1pmNew
 $650,000Active4 beds 4 baths4,608 sq. ft.
2130 Stonebridge Way, Canton, MI 48188
MLS# 20261056120Listed by: SOCIAL HOUSE REAL ESTATE GROUP LLC - New
 $565,000Active4 beds 4 baths3,049 sq. ft.
49090 Fifth Avenue Court, Canton, MI 48188
MLS# 20261056128Listed by: VALOR REALTY, INC - Open Sat, 11am to 1pmNew
 $319,900Active3 beds 3 baths2,074 sq. ft.
43060 Providence Lane, Canton, MI 48188
MLS# 20261055943Listed by: CENTURY 21 CURRAN & OBERSKI


Protect your home and budget from life's surprises with an Assurant Home Warranty, backed by a partner that supports you through every step of homeownership. Explore Plans.
© 2023 - 2026 ERA Franchise Systems LLC. All rights reserved. ERA Franchise Systems LLC fully supports the principles of the Fair Housing Act and the Equal Opportunity Act. ERA, ERA Real Estate powered, and their respective logos are registered service marks of ERA Franchise Systems LLC. Each office is independently owned and operated.