
7492 Green Meadow Lane, Canton, MI 48187
Local realty services provided by:ERA Reardon Realty
7492 Green Meadow Lane,Canton, MI 48187
$349,000
- 3 Beds
- 3 Baths
- - sq. ft.
- Condominium
- Sold
Listed by: martin bouma
Office: keller williams ann arbor mrkt
MLS#:26035600
Source:MI_MICHRIC
Sorry, we are unable to map this address
Price summary
- Price:$349,000
- Monthly HOA dues:$437
About this home
Welcome to this standout end-unit condo in the Coves of Canton. With the primary bedroom and key living spaces all on the main level, the layout offers everyday convenience, while the additional upper level and basement give you all the flexibility you need for family, guests, or extra space. Best of all, you can move right in - a new roof (2025), a new remote-controlled skylight, fresh paint throughout, and brand-new neutral carpet mean everything is clean, updated, and ready for you to make it your own. Step inside and you're greeted by dramatic vaulted ceilings in the great room, anchored by a cozy fireplace framed by nearly floor-to-ceiling windows that fill the space with natural light. The great room opens to a sunny dining area, where a sliding glass door leads out to your deck which overlooks the peaceful community pond. Just off the dining space, the well-equipped kitchen offers warm oak cabinets along with generous counter and cabinet space, giving you plenty of room to cook, gather, and entertain. This home features three bedrooms and three full bathrooms, thoughtfully arranged for real life. The spacious main-level primary suite showcases vaulted ceilings, double closets, and an ensuite with an oversized vanity for extra storage and a beautifully tiled shower. A second main-level bedroom, brightened by a charming bay window, makes a wonderful guest room, den, or home office, and it's served by a convenient full bath just steps away. You'll also appreciate the first-floor laundry with a handy utility sink. Upstairs, you'll discover a third bedroom, another full bathroom, and a flexible bonus room that works perfectly as a craft room, massive walk-in closet, or nonconforming bedroom. Downstairs, a full, unfinished basement is ready to become whatever you imagine, from a rec room to extra storage or a future finished retreat. You'll love the location with quick access to shopping, restaurants, freeway connections, and so much more....
Contact an agent
Home facts
- Year built:1996
- Subdivision & Development:The Coves of Canton
- Listing ID #:26035600
- Added:52 day(s) ago
- Updated:September 07, 2026 at 07:27 AM
Rooms and interior
- Bedrooms:3
- Total bathrooms:3
- Full bathrooms:3
- Rooms Total:11
- Kitchen Description:Dishwasher, Disposal, Microwave, Oven, Range, Refrigerator
- Basement:Yes
Heating and cooling
- Heating:Forced Air
- Central air:Yes
Structure and exterior
- Year built:1996
- Construction Materials:Brick
Schools
- High school:Salem High School
- Middle school:East Middle School
- Elementary school:Hulsing Elementary School
Utilities
- Water:Public
Finances and disclosures
- Price:$349,000
- Tax amount:$3,922 (2025)
Features and amenities
- Laundry features:Washer
Parking
- Garage:Yes
- Garage spaces:2
New listings near 7492 Green Meadow Lane
- New
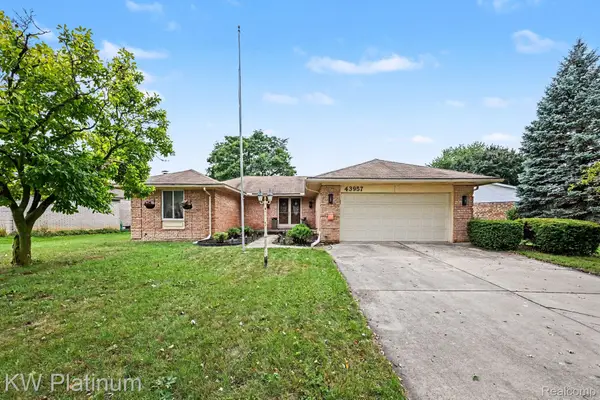 $429,900Active3 beds 2 baths2,687 sq. ft.
43957 Southampton Drive, Canton, MI 48187
MLS# 20261071439Listed by: KW PLATINUM
- New
 $625,000Active4 beds 4 baths3,810 sq. ft.
214 Robert Court, Canton, MI 48188
MLS# 20261070661Listed by: KELLER WILLIAMS LEGACY - New
 $335,000Active3 beds 2 baths1,220 sq. ft.
8234 Holly Drive, Canton, MI 48187
MLS# 26047304Listed by: CLIENTS FIRST, REALTORS - New
 $949,900Active4 beds 4 baths4,011 sq. ft.
1303 Napa Drive, Canton, MI 48187
MLS# 20261071422Listed by: COMMUNITY CHOICE REALTY ASSOCIATES, LLC - New
 $380,000Active4 beds 3 baths2,489 sq. ft.
6604 Paul Revere Lane, Canton, MI 48187
MLS# 20261070394Listed by: NATIONAL REALTY CENTERS, INC - Open Sat, 12 to 2pmNew
 $650,000Active4 beds 4 baths3,469 sq. ft.
675 Sandalwood Road, Canton, MI 48188
MLS# 20261067952Listed by: J DILLON REALTY - New
 $849,900Active4 beds 5 baths5,426 sq. ft.
48645 Antique Road, Canton, MI 48187
MLS# 20261071322Listed by: COMMUNITY CHOICE REALTY INC - New
 $449,000Active4 beds 3 baths2,096 sq. ft.
8254 Sandpiper Street, Canton, MI 48187
MLS# 20261071092Listed by: KW SHOWCASE REALTY - New
 $424,900Active4 beds 3 baths2,237 sq. ft.
43182 Applewood Road, Canton, MI 48188
MLS# 20261068923Listed by: INSIGHT REALTY SERVICES LLC - New
 $50,000Active3 beds 2 baths1,120 sq. ft.
51074 Mott Road #200, Canton, MI 48188
MLS# 20261070343Listed by: ANTHONY DJON LUXURY REAL ESTATE


Protect your home and budget from life's surprises with an Assurant Home Warranty, backed by a partner that supports you through every step of homeownership. Explore Plans.
© 2023 - 2026 ERA Franchise Systems LLC. All rights reserved. ERA Franchise Systems LLC fully supports the principles of the Fair Housing Act and the Equal Opportunity Act. ERA, ERA Real Estate powered, and their respective logos are registered service marks of ERA Franchise Systems LLC. Each office is independently owned and operated.