
8180 N Ridge Road, Canton, MI 48187
Local realty services provided by:ERA Prime Real Estate Group
8180 N Ridge Road,Canton, MI 48187
$2,440,000
- 4 Beds
- 6 Baths
- 12,759 sq. ft.
- Single family
- Active
Listed by: ayat sleiman
Office: empire realty group fawaz & associates
MLS#:20261035744
Source:MI_REALCOMP
Price summary
- Price:$2,440,000
- Price per sq. ft.:$191.24
About this home
Enter your private estate sanctuary down an expansive driveway to a striking geometric architectural masterpiece. Reimagined with professional designer input, this contemporary residence features soaring ceilings, walls of glass, and a dramatic central staircase bathed in light.
The main level boasts an exceptional layout, starting with a custom living room designed to captivate guests. The flow seamlessly connects the formal dining room and butler area to a gourmet kitchen with a massive island, two sinks, and a breakfast area overlooking the sunroom and deck. Relax in the cozy, step-down family room featuring massive windows looking directly into the resort-style indoor pool pavilion with its own new HVAC system. This level also offers a quiet study and a stunning first-floor primary suite complete with an intimate seating area, mirrored dressing room, custom closet, and lavish spa bath.
Warmed by 4 fireplaces, the home includes spacious upstairs bedrooms with custom en-suite baths. The finished basement adds a full kitchen, exercise room, full bath, and plenty of entertainment space. Outside, two Trex decks provide over 1,000 sq ft of space with a fire pit and barbecue area overlooking the 9.7-acre estate and its 6+ acres of private trails. Premium mechanics feature 3 new furnaces/ACs, dual water heaters (tankless + 50-gal), a 60 kW generator, advanced ozone water treatment, 2 iron removal systems, a new filter, full sprinklers, certified 2026 septic drainage, and a roof with a 25-year lifespan. Future equity is secured with city-funded utility expansion on Ridge Rd and active main road reconstruction (BATVAI)....
Contact an agent
Home facts
- Year built:1995
- Listing ID #:20261035744
- Added:52 day(s) ago
- Updated:September 07, 2026 at 10:01 AM
Rooms and interior
- Bedrooms:4
- Total bathrooms:6
- Full bathrooms:4
- Half bathrooms:2
- Rooms Total:16
- Basement Description:Finished, Full
- Living area:12,759 sq. ft.
Heating and cooling
- Cooling:Central Air
- Heating:Forced Air, Natural Gas, Other Heating Source
Structure and exterior
- Roof:Asphalt
- Year built:1995
- Building area:12,759 sq. ft.
- Lot area:9.91 Acres
- Architectural Style:Colonial
- Construction Materials:Brick, Wood Siding
- Exterior Features:Barbecue, Gutter Guard System, Lighting, WaterSense Labeled Irrigation Controller
- Foundation Description:Basement, Poured, Sump Pump
- Levels:Two
Utilities
- Water:Well
- Sewer:Septic Tank
Finances and disclosures
- Price:$2,440,000
- Price per sq. ft.:$191.24
- Tax amount:$23,657
Features and amenities
- Appliances:Built-In Gas Oven, Built-In Gas Range, Dishwasher, Disposal, Down Draft, Dryer, ENERGY STAR Qualified Dishwasher, ENERGY STAR Qualified Dryer, ENERGY STAR Qualified Washer, Exhaust Fan, Free Standing Refrigerator, Gas Cooktop, Humidifier, Ice Maker, Microwave, Self Cleaning Oven, Stainless Steel Appliances, Vented Exhaust Fan, Washer, Water Purifier Owned, Water Softener Owned
- Laundry features:Laundry Room
- Pool features:Indoor
Parking
- Parking description:Attached, Three Car Garage
- Garage spaces:3

New listings near 8180 N Ridge Road
- New
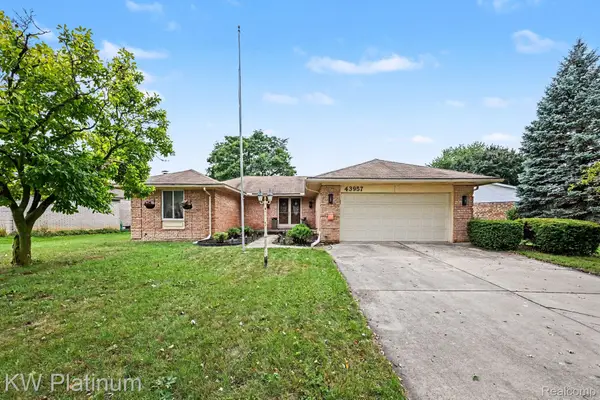 $429,900Active3 beds 2 baths2,687 sq. ft.
43957 Southampton Drive, Canton, MI 48187
MLS# 20261071439Listed by: KW PLATINUM - New
 $625,000Active4 beds 4 baths3,810 sq. ft.
214 Robert Court, Canton, MI 48188
MLS# 20261070661Listed by: KELLER WILLIAMS LEGACY - New
 $335,000Active3 beds 2 baths1,220 sq. ft.
8234 Holly Drive, Canton, MI 48187
MLS# 26047304Listed by: CLIENTS FIRST, REALTORS - New
 $949,900Active4 beds 4 baths4,011 sq. ft.
1303 Napa Drive, Canton, MI 48187
MLS# 20261071422Listed by: COMMUNITY CHOICE REALTY ASSOCIATES, LLC - New
 $380,000Active4 beds 3 baths2,489 sq. ft.
6604 Paul Revere Lane, Canton, MI 48187
MLS# 20261070394Listed by: NATIONAL REALTY CENTERS, INC - Open Sat, 12 to 2pmNew
 $650,000Active4 beds 4 baths3,469 sq. ft.
675 Sandalwood Road, Canton, MI 48188
MLS# 20261067952Listed by: J DILLON REALTY - New
 $849,900Active4 beds 5 baths5,426 sq. ft.
48645 Antique Road, Canton, MI 48187
MLS# 20261071322Listed by: COMMUNITY CHOICE REALTY INC - New
 $449,000Active4 beds 3 baths2,096 sq. ft.
8254 Sandpiper Street, Canton, MI 48187
MLS# 20261071092Listed by: KW SHOWCASE REALTY - New
 $424,900Active4 beds 3 baths2,237 sq. ft.
43182 Applewood Road, Canton, MI 48188
MLS# 20261068923Listed by: INSIGHT REALTY SERVICES LLC - New
 $50,000Active3 beds 2 baths1,120 sq. ft.
51074 Mott Road #200, Canton, MI 48188
MLS# 20261070343Listed by: ANTHONY DJON LUXURY REAL ESTATE


Protect your home and budget from life's surprises with an Assurant Home Warranty, backed by a partner that supports you through every step of homeownership. Explore Plans.
© 2023 - 2026 ERA Franchise Systems LLC. All rights reserved. ERA Franchise Systems LLC fully supports the principles of the Fair Housing Act and the Equal Opportunity Act. ERA, ERA Real Estate powered, and their respective logos are registered service marks of ERA Franchise Systems LLC. Each office is independently owned and operated.