
8659 N Canton Center Road, Canton, MI 48187
Local realty services provided by:ERA Prime Real Estate Group
8659 N Canton Center Road,Canton, MI 48187
$190,000
- 3 Beds
- 2 Baths
- 1,014 sq. ft.
- Single family
- Active
Listed by: cynthia glahn
Office: real estate one inc
MLS#:81026019861
Source:MI_REALCOMP
Price summary
- Price:$190,000
- Price per sq. ft.:$109.07
About this home
Discover this affordable home in sought-after Canton Township, featuring 1,014 sq ft plus an unfinished lower level on a spacious .42-acre lot. Enjoy classic hardwood floors throughout the main and upper levels. The main floor includes a generous living room, kitchen, two bedrooms, and a full bath, as well as a bright enclosed front porch. The upstairs boasts a large primary bedroom with a convenient half bath. The unfinished lower level offers laundry space and storage options, with potential for future living space. Outside, you'll find a sizable backyard with a cement patio and ample room for a garage. Additional features include city water, septic field, newer furnace (2023), and roof (approx. 2019). Located within walking distance to Plymouth-Canton High School, this home provides a great lifestyle in a desirable area. Don't miss this opportunity to make it yours.
Contact an agent
Home facts
- Year built:1939
- Subdivision & Development:RURAL
- Listing ID #:81026019861
- Added:103 day(s) ago
- Updated:August 24, 2026 at 11:08 PM
Rooms and interior
- Bedrooms:3
- Total bathrooms:2
- Full bathrooms:1
- Half bathrooms:1
- Rooms Total:7
- Flooring:Tile, Wood
- Basement Description:Full, Sump Pump
- Living area:1,014 sq. ft.
Heating and cooling
- Cooling:Window Units
- Heating:Forced Air, Natural Gas
Structure and exterior
- Roof:Shingle
- Year built:1939
- Building area:1,014 sq. ft.
- Lot area:0.42 Acres
- Lot Features:Level
- Architectural Style:Bungalow
- Construction Materials:Vinyl Siding
- Exterior Features:Covered, Enclosed, Patio
- Foundation Description:Basement
Utilities
- Water:Public
- Sewer:Septic Tank
Finances and disclosures
- Price:$190,000
- Price per sq. ft.:$109.07
- Tax amount:$3,600
Features and amenities
- Appliances:Microwave, Range, Refrigerator
- Laundry features:In Basement
Parking
- Parking description:Asphalt

New listings near 8659 N Canton Center Road
- Open Sat, 1 to 3pmNew
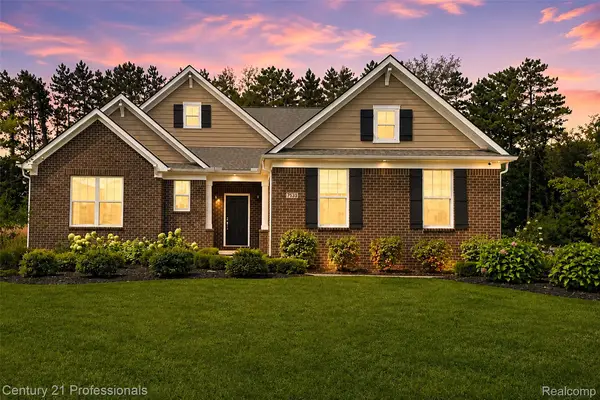 $899,900Active4 beds 4 baths3,600 sq. ft.
7533 Hardwood Circle, Canton, MI 48187
MLS# 20261067691Listed by: CENTURY 21 PROFESSIONALS LIVONIA - New
 $324,900Active3 beds 1 baths1,613 sq. ft.
44220 Saltz Road, Canton, MI 48187
MLS# 20261067705Listed by: REAL ESTATE ONE - New
 $415,000Active3 beds 2 baths2,462 sq. ft.
1495 Copeland Circle, Canton, MI 48187
MLS# 20261058318Listed by: HOMECRAFT REAL ESTATE - New
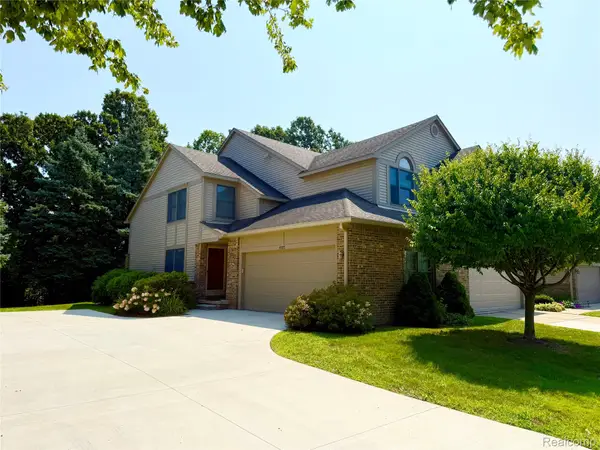 $304,900Active2 beds 3 baths1,924 sq. ft.
45077 Coachman Court #82, Canton, MI 48187
MLS# 20261066983Listed by: REMERICA HOMETOWN III - New
 $124,389Active3 beds 2 baths1,456 sq. ft.
46000 Geddes Road #520, Canton, MI 48188
MLS# 20261066422Listed by: GOLDEN KEY REALTY GROUP LLC - New
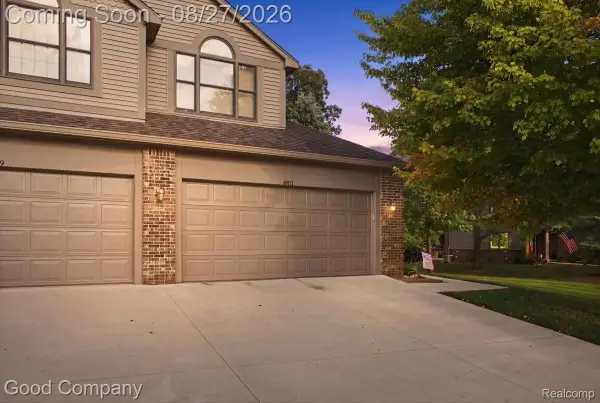 $285,000Active2 beds 4 baths1,914 sq. ft.
45117 Coachman Court, Canton, MI 48187
MLS# 20261067162Listed by: GOOD COMPANY - New
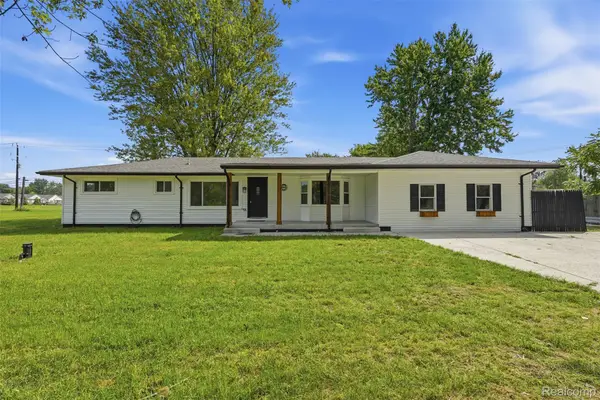 $534,900Active3 beds 3 baths2,217 sq. ft.
4655 Denton Road, Canton, MI 48188
MLS# 20261067098Listed by: HARMONY HOME REAL ESTATE GROUP - New
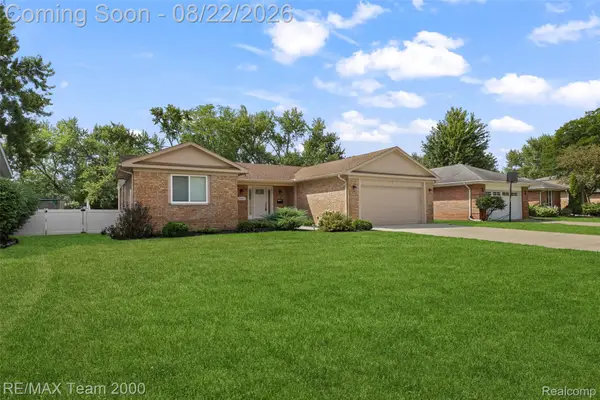 $449,000Active3 beds 2 baths1,471 sq. ft.
44001 S Umberland Circle, Canton, MI 48187
MLS# 20261067042Listed by: RE/MAX TEAM 2000 - New
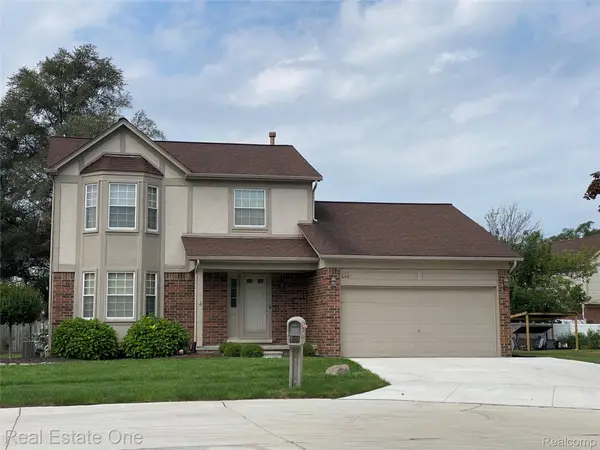 $399,900Active3 beds 2 baths2,178 sq. ft.
600 Sutten Drive, Canton, MI 48188
MLS# 20261067120Listed by: REAL ESTATE ONE - New
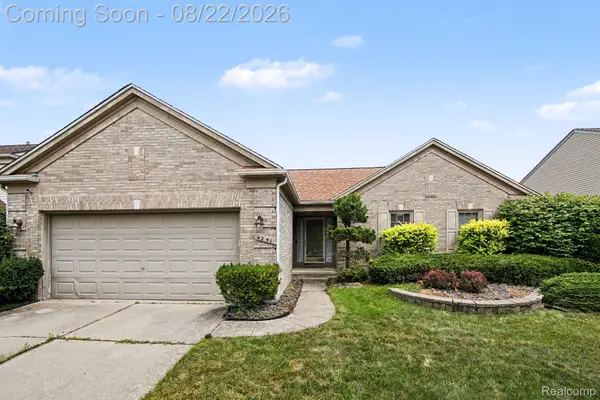 $375,000Active3 beds 2 baths1,647 sq. ft.
4251 Timberline Drive, Canton, MI 48188
MLS# 20261059807Listed by: EXPERT REALTY SOLUTIONS INC


Protect your home and budget from life's surprises with an Assurant Home Warranty, backed by a partner that supports you through every step of homeownership. Explore Plans.
© 2023 - 2026 ERA Franchise Systems LLC. All rights reserved. ERA Franchise Systems LLC fully supports the principles of the Fair Housing Act and the Equal Opportunity Act. ERA, ERA Real Estate powered, and their respective logos are registered service marks of ERA Franchise Systems LLC. Each office is independently owned and operated.