
7533 Hardwood Circle, Canton, MI 48187
Local realty services provided by:ERA Prime Real Estate Group
7533 Hardwood Circle,Canton, MI 48187
$899,900
- 4 Beds
- 4 Baths
- 3,600 sq. ft.
- Single family
- Active
Listed by: madhavi kondapalli
Office: century 21 professionals livonia
MLS#:20261067691
Source:MI_REALCOMP
Price summary
- Price:$899,900
- Price per sq. ft.:$249.97
- Monthly HOA dues:$180
About this home
Welcome to this luxurious home in the desirable Arbor Glen community, offering an impressive and versatile floor plan designed for both everyday living and entertaining. The heart of the home is the expansive kitchen, featuring an oversized island, quartz countertops, built-in appliances, and an upgraded 36-inch, 1400 CFM hood fan. The spacious laundry room provides an abundance of storage, while the owner's suite features a beautiful bay window, roomy closet, and an impressive walk-in shower. Upstairs, nearly 1,000 sq. ft. of additional living space includes a loft, bedroom, and full bathroom. The first-floor flex space also offers the potential for conversion into a fourth bedroom.
Thoughtful upgrades continue throughout the home, including a whole-house generator with automatic transfer switch, motorized blinds on the first floor, LeafGuard gutter system, Lorex 8-camera security system, interior LED lighting, and soffit lighting around all sides of the home. Step outside to enjoy the 12x15 Trex deck with integrated lighting—perfect for relaxing or entertaining. A beautifully upgraded home offering space, comfort, convenience, and modern features inside and out! Furniture is negotiable....
Contact an agent
Home facts
- Year built:2021
- Subdivision & Development:ARBOR GLEN
- Listing ID #:20261067691
- Added:44 day(s) ago
- Updated:October 08, 2026 at 10:04 AM
Rooms and interior
- Bedrooms:4
- Total bathrooms:4
- Full bathrooms:3
- Half bathrooms:1
- Rooms Total:9
- Basement Description:Daylight, Unfinished
- Living area:3,600 sq. ft.
Heating and cooling
- Cooling:Central Air
- Heating:Forced Air, Natural Gas
Structure and exterior
- Roof:Asphalt
- Year built:2021
- Building area:3,600 sq. ft.
- Lot area:0.41 Acres
- Architectural Style:Cape Cod
- Construction Materials:Brick, Stone
- Exterior Features:Porch
- Foundation Description:Basement, Poured, Sump Pump
Utilities
- Water:Public
- Sewer:Public Sewer
Finances and disclosures
- Price:$899,900
- Price per sq. ft.:$249.97
- Tax amount:$17,088
Features and amenities
- Appliances:Dishwasher, Free Standing Refrigerator, Gas Cooktop, Microwave, Stainless Steel Appliances
Parking
- Parking description:Attached, Garage Door Opener, Side Entrance, Three Car Garage
- Garage spaces:3

New listings near 7533 Hardwood Circle
- Open Wed, 5 to 7pmNew
 $349,900Active3 beds 2 baths1,912 sq. ft.
45178 Rudgate RD, Canton, MI 48188
MLS# 20261081698Listed by: MAX BROOCK, REALTORS-NORTHVILLE - New
 $450,000Active3 beds 2 baths1,950 sq. ft.
3772 Park Creek Lane, Canton, MI 48188
MLS# 26053725Listed by: REMERICA UNITED REALTY - New
 $259,900Active2 beds 2 baths1,353 sq. ft.
1944 Cedar Valley Drive, Canton, MI 48188
MLS# 20261080231Listed by: EMPIRE REALTY GROUP - Open Sun, 1 to 3pmNew
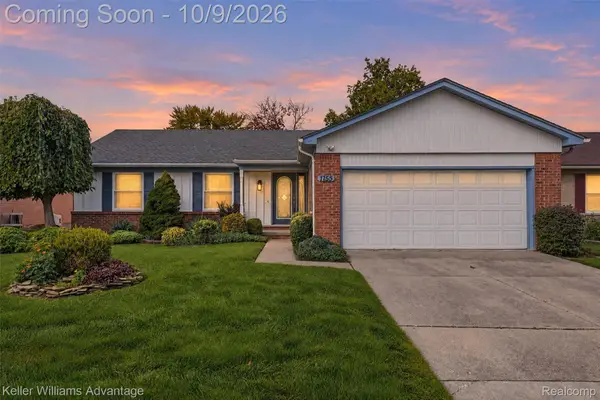 $360,000Active3 beds 2 baths2,749 sq. ft.
1755 Manton Boulevard, Canton, MI 48187
MLS# 20261080218Listed by: KELLER WILLIAMS ADVANTAGE - Open Sun, 12 to 2pmNew
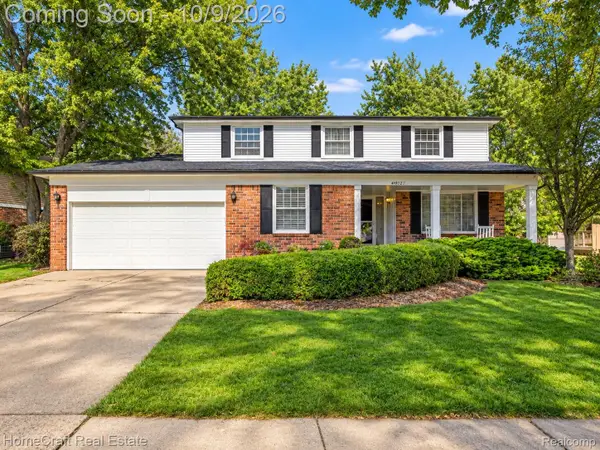 $450,000Active4 beds 3 baths2,481 sq. ft.
44912 Patrick Drive, Canton, MI 48187
MLS# 20261079833Listed by: HOMECRAFT REAL ESTATE - Open Sat, 1 to 3pmNew
 $520,000Active4 beds 3 baths2,352 sq. ft.
2579 Shagbark Court, Canton, MI 48188
MLS# 20261079690Listed by: HOMECRAFT REAL ESTATE - New
 $490,000Active2 beds 2 baths1,812 sq. ft.
50210 Ogden Road, Canton, MI 48188
MLS# 20261081379Listed by: CENTURY 21 CURRAN & OBERSKI - New
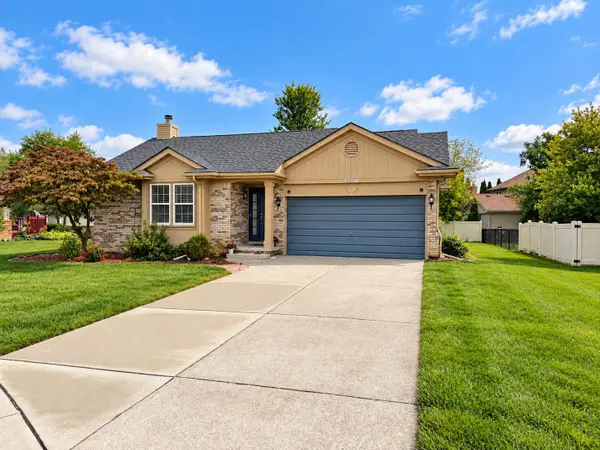 $379,900Active3 beds 2 baths1,443 sq. ft.
44610 Cranbrook Court, Canton, MI 48188
MLS# 26053512Listed by: NCDG REALTY & PROPERTY MANAGEMENT - New
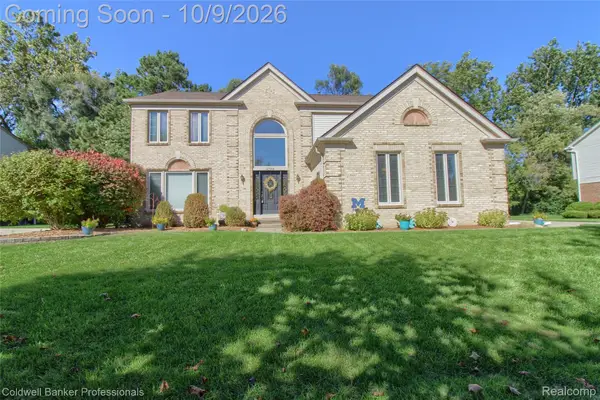 $549,900Active4 beds 4 baths3,503 sq. ft.
47166 Glenhurst Drive, Canton, MI 48187
MLS# 20261080578Listed by: COLDWELL BANKER PROFESSIONALS-NORTHVILLE - New
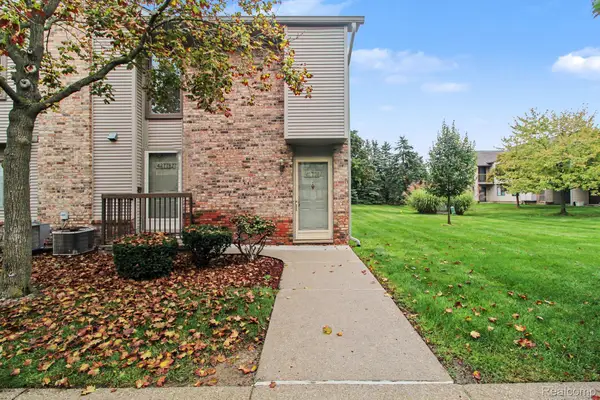 $199,900Active2 beds 2 baths1,000 sq. ft.
42776 Lilley Pointe Drive #171, Canton, MI 48187
MLS# 20261081202Listed by: BERKSHIRE HATHAWAY HS KEE REALTY FH


Protect your home and budget from life's surprises with an Assurant Home Warranty, backed by a partner that supports you through every step of homeownership. Explore Plans.
© 2023 - 2026 ERA Franchise Systems LLC. All rights reserved. ERA Franchise Systems LLC fully supports the principles of the Fair Housing Act and the Equal Opportunity Act. ERA, ERA Real Estate powered, and their respective logos are registered service marks of ERA Franchise Systems LLC. Each office is independently owned and operated.