
163 Deer Park East, Capac, MI 48014
Local realty services provided by:ERA Prime Real Estate Group
163 Deer Park East,Capac, MI 48014
$329,900
- 3 Beds
- 3 Baths
- 1,434 sq. ft.
- Single family
- Active
Listed by: shera christensen
Office: keller williams paint creek
MLS#:20261064933
Source:MI_REALCOMP
Price summary
- Price:$329,900
- Price per sq. ft.:$230.06
About this home
**OPEN HOUSE** AUGUST 16TH 1PM TO 3PM ! .50 ACRE LOTS IN THIS DEVELOPMENT! GORGEOUS UPDATED 2002 COUNTRY RANCH! MUNICIPAL WATER AND SEWER! THIS OPEN FLOOR PLAN, CATHEDRAL CEILING HOME HAS BEAUTIFUL HARDWOOD FLOORING, LARGE GREAT ROOM, 3 BEDROOMS, 3 BATHS, LARGE MASTER WITH ENSUITE! UPDATED LIGHTING, FRESHLY PROFESSIONALLY PAINTED 7/2026! LARGE OPEN LOWER LEVEL WITH BLACKED OUT SPRAYED CEILING 2025, BRAND NEW ROOF 8/2026!! EXTERIOR TRIM PROFESSIONAL PAINTED 8/2026! WATERHEATER/2025 DECK REDONE 7/2026! HOME IS ALSO EQUIPPED WITH A MANUAL TRANSFER SWITCH! SHOULD YOU LOSE POWER, JUST FLIP THE SWITCH AND YOUR GENERATOR WILL TURN ON! HAS SHED WITH ELECTRICAL, FIRE PIT, LARGE FENCED YARD (YARD EXTENDS ROUGHLY 10 FEET BEYOND FENCE! NO REAR NEIGHBORS! COUNTRY LIVING YET CLOSE TO FREEWAY FOR COMMUTING TO NEAR BY COMMUNITIES! SHOPPING EATERIES, RESTURANTS ARE LOCAL, DRIVING OR WALKING DISTANCE! WASHER, DRYER, DRAPES/RODS EXCLUDED FROM SALE. HOME DOES COME W/OVER 4K NEW HOME GYM!HOME MUST BE SHOWN WITH LICENSED MICHIGAN AGENT. BTVAI ****NO EXCEPTIONS! BUYER TO CONFIRM ALL MEASUREMENTS/TAXES. PLZ DO NOT WALK THE PROPERTY WITHOUT AN APPOINTMENT. ENJOY THE SNEAK PEAKS! MORE PHOTOS TO COME! ABSOLUTELY NO SHOES. REMOVE SHOES....
Contact an agent
Home facts
- Year built:2002
- Listing ID #:20261064933
- Added:45 day(s) ago
- Updated:September 30, 2026 at 10:32 AM
Rooms and interior
- Bedrooms:3
- Total bathrooms:3
- Full bathrooms:2
- Half bathrooms:1
- Rooms Total:7
- Basement Description:Unfinished
- Living area:1,434 sq. ft.
Heating and cooling
- Heating:Forced Air, Natural Gas
Structure and exterior
- Year built:2002
- Building area:1,434 sq. ft.
- Architectural Style:Ranch
- Construction Materials:Brick, Vinyl Siding
- Exterior Features:Covered, Deck, Lighting, Porch
- Foundation Description:Basement, Poured
- Levels:One
Utilities
- Water:Public
- Sewer:Public Sewer
Finances and disclosures
- Price:$329,900
- Price per sq. ft.:$230.06
- Tax amount:$3,022
Parking
- Parking description:Attached, Two Car Garage
- Garage spaces:2

New listings near 163 Deer Park East
- New
 $55,000Active3 beds 2 baths
234 Christopher Stone DR, Capac, MI 28014
MLS# 58050222581Listed by: KW PLATINUM  $185,000Active25.3 Acres
V/L Cade Rd Road, Capac, MI 48014
MLS# 26049466Listed by: MOSSY OAK PROPERTIES MICHIGAN OUTDOORS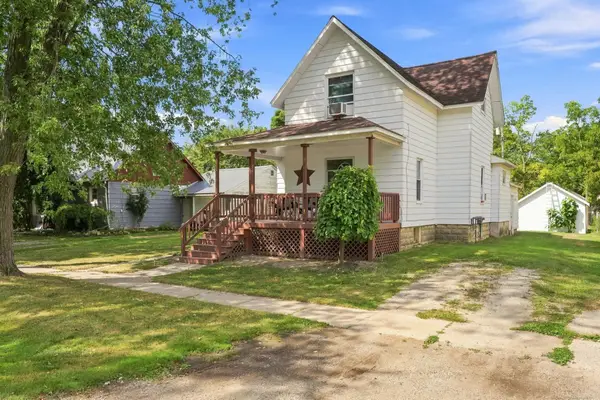 $214,900Pending3 beds 2 baths1,550 sq. ft.
103 N Neeper ST, Capac, MI 48014
MLS# 58050219181Listed by: EPIQUE INC.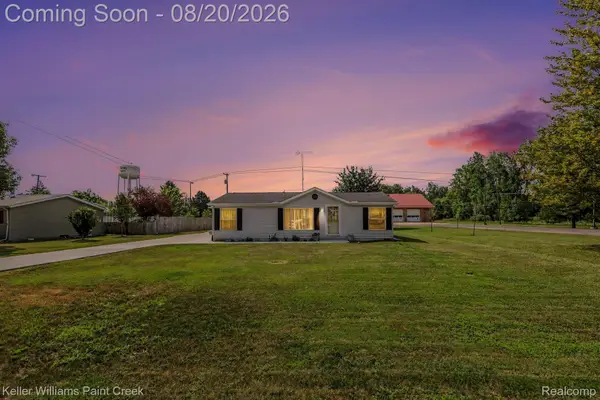 $265,000Pending3 beds 2 baths1,080 sq. ft.
526 W Mill Street, Capac, MI 48014
MLS# 20261065621Listed by: KELLER WILLIAMS PAINT CREEK $99,900Active4.74 Acres
1 Putt-R Dr Putt-r Drive, Capac, MI 48014
MLS# 20261064306Listed by: EXP REALTY - MARYSVILLE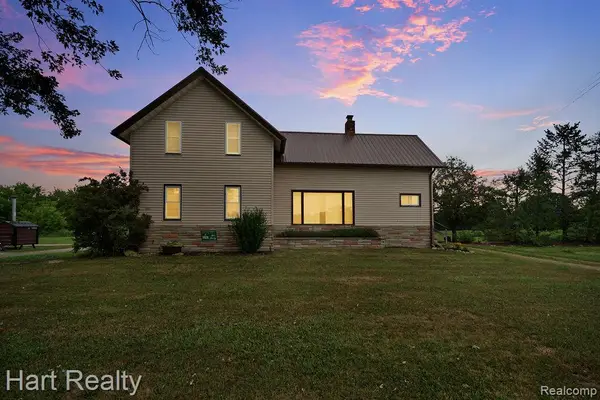 $844,400Active3 beds 3 baths3,200 sq. ft.
16298 Imlay City-a Road, Capac, MI 48014
MLS# 20261059201Listed by: HART REALTY $595,500Active3 beds 3 baths3,200 sq. ft.
16298 Imlay City Road, Capac, MI 48014
MLS# 20261059283Listed by: HART REALTY $248,900Active31.93 Acres
0000 Imlay City Rd, Capac, MI 48014
MLS# 20261059286Listed by: HART REALTY $689,900Active4 beds 2 baths3,500 sq. ft.
15594 Bryce RD, Capac, MI 48014
MLS# 58050206504Listed by: REAL ESTATE ONE CHESTERFIELD


Protect your home and budget from life's surprises with an Assurant Home Warranty, backed by a partner that supports you through every step of homeownership. Explore Plans.
© 2023 - 2026 ERA Franchise Systems LLC. All rights reserved. ERA Franchise Systems LLC fully supports the principles of the Fair Housing Act and the Equal Opportunity Act. ERA, ERA Real Estate powered, and their respective logos are registered service marks of ERA Franchise Systems LLC. Each office is independently owned and operated.