
526 W Mill Street, Capac, MI 48014
Local realty services provided by:ERA Prime Real Estate Group
526 W Mill Street,Capac, MI 48014
$265,000
- 3 Beds
- 2 Baths
- 1,080 sq. ft.
- Single family
- Pending
Listed by: lacey cichoski
Office: keller williams paint creek
MLS#:20261065621
Source:MI_REALCOMP
Price summary
- Price:$265,000
- Price per sq. ft.:$245.37
About this home
The ultimate turnkey package with an unbelievable dream shop! This 3-bed, 2-bath ranch is packed with recent high-ticket upgrades inside and out. Step into a gorgeous interior boasting all-new kitchen cabinets (2025), new flooring throughout with a transferable warranty (2024), and all-new plumbing fixtures paired with water sensors (2024). Major mechanical peace of mind includes a new furnace with Wi-Fi thermostat and transferable warranty (2024), new appliances (2025), and a 2024 fully encapsulated crawl space with a dedicated water monitoring system and transferable warranty.
Pull up to the new cement driveway (2025) the ultimate crown jewel: a massive 30'x40' pole barn featuring 220-amp service, separate HVAC for year-round comfort, fully insulated 9-foot garage doors, and a vehicle lift ready for your serious projects. To top it off, the snowblower, lawnmower and furniture is negotiable—making this an effortless, move-in-ready opportunity you can't afford to miss!
Contact an agent
Home facts
- Year built:1994
- Subdivision & Development:SUPRVRS JOHN BOWERS
- Listing ID #:20261065621
- Added:54 day(s) ago
- Updated:October 12, 2026 at 07:40 AM
Rooms and interior
- Bedrooms:3
- Total bathrooms:2
- Full bathrooms:2
- Rooms Total:5
- Living area:1,080 sq. ft.
Heating and cooling
- Cooling:Central Air
- Heating:Forced Air, Natural Gas
Structure and exterior
- Year built:1994
- Building area:1,080 sq. ft.
- Lot area:0.26 Acres
- Architectural Style:Ranch
- Construction Materials:Vinyl Siding
- Foundation Description:Crawl Space, Sealed Foundation, Sump Pump
- Levels:One
Utilities
- Water:Public
- Sewer:Public Sewer
Finances and disclosures
- Price:$265,000
- Price per sq. ft.:$245.37
- Tax amount:$5,134
Features and amenities
- Appliances:Dishwasher, Dryer, Free Standing Gas Oven, Free Standing Refrigerator, Microwave, Washer
- Laundry features:Gas Dryer Hookup
Parking
- Parking description:No Garage

New listings near 526 W Mill Street
- New
 $185,000Active20.86 Acres
01 Nettney Road, Capac, MI 48014
MLS# 20261077824Listed by: CORNERSTONE REAL ESTATE CO LLC  $219,000Active3 beds 1 baths1,274 sq. ft.
537 N Neeper ST, Capac, MI 48014
MLS# 58050223484Listed by: REALTY EXECUTIVES HOME TOWNE ROMEO $55,000Active3 beds 2 baths
234 Christopher Stone DR, Capac, MI 28014
MLS# 58050222581Listed by: KW PLATINUM $179,900Active25.3 Acres
V/L Cade Rd Road, Capac, MI 48014
MLS# 26049466Listed by: MOSSY OAK PROPERTIES MICHIGAN OUTDOORS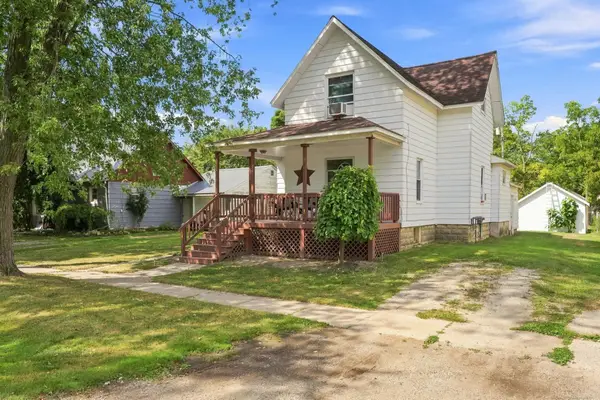 $214,900Pending3 beds 2 baths1,550 sq. ft.
103 N Neeper Street, Capac, MI 48014
MLS# 20261066618Listed by: EPIQUE REALTY $329,900Active3 beds 3 baths1,434 sq. ft.
163 Deer Park East, Capac, MI 48014
MLS# 20261064933Listed by: KELLER WILLIAMS PAINT CREEK $99,900Active4.74 Acres
1 Putt-R Dr Putt-r Drive, Capac, MI 48014
MLS# 20261064306Listed by: EXP REALTY - MARYSVILLE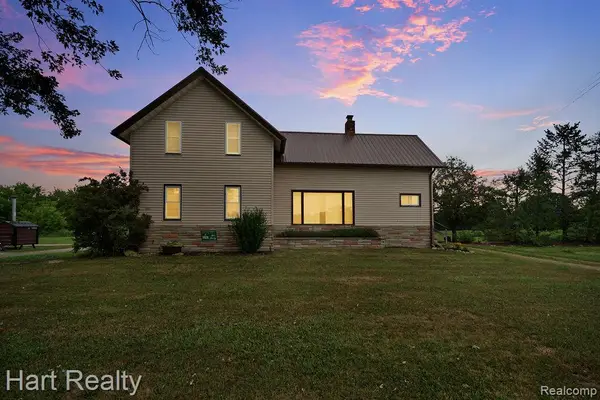 $844,400Active3 beds 3 baths3,200 sq. ft.
16298 Imlay City-a Road, Capac, MI 48014
MLS# 20261059201Listed by: HART REALTY $595,500Active3 beds 3 baths3,200 sq. ft.
16298 Imlay City Road, Capac, MI 48014
MLS# 20261059283Listed by: HART REALTY


Protect your home and budget from life's surprises with an Assurant Home Warranty, backed by a partner that supports you through every step of homeownership. Explore Plans.
© 2023 - 2026 ERA Franchise Systems LLC. All rights reserved. ERA Franchise Systems LLC fully supports the principles of the Fair Housing Act and the Equal Opportunity Act. ERA, ERA Real Estate powered, and their respective logos are registered service marks of ERA Franchise Systems LLC. Each office is independently owned and operated.