
725 E Mill Street, Capac, MI 48014
Local realty services provided by:ERA Prime Real Estate Group
725 E Mill Street,Capac, MI 48014
$359,900
- 3 Beds
- 2 Baths
- 1,311 sq. ft.
- Single family
- Active
Listed by: rene bockart
Office: maximum real estate, llc.
MLS#:20261090739
Source:MI_REALCOMP
Price summary
- Price:$359,900
- Price per sq. ft.:$274.52
About this home
This home is a MUST see new construction with all upgraded materials no builder basic in this one. Includes quartz counter tops, custom cabinetry, custom ceramic bathrooms, stone exterior, upgraded garage door and vinyl siding , upgraded carpet in bedrooms and luxury vinyl plank in all traffic areas. Act fast still to pick flooring colors.
Contact an agent
Home facts
- Year built:2026
- Listing ID #:20261090739
- Added:5 day(s) ago
- Updated:November 15, 2026 at 11:24 AM
Rooms and interior
- Bedrooms:3
- Total bathrooms:2
- Full bathrooms:2
- Rooms Total:6
- Living area:1,311 sq. ft.
Heating and cooling
- Cooling:Central Air
- Heating:Forced Air, Natural Gas
Structure and exterior
- Roof:Asphalt
- Year built:2026
- Building area:1,311 sq. ft.
- Lot area:0.75 Acres
- Architectural Style:Ranch
- Construction Materials:Stone, Vinyl Siding
- Foundation Description:Crawl Space
- Levels:One
Utilities
- Water:Public
- Sewer:Public Sewer
Finances and disclosures
- Price:$359,900
- Price per sq. ft.:$274.52
- Tax amount:$530
Features and amenities
- Appliances:Dishwasher, Free Standing Gas Oven, Microwave
- Laundry features:Gas Dryer Hookup, Laundry Room, Washer Hookup
Parking
- Parking description:Attached, Direct Access, Driveway, Electricity In Garage, Garage Door Opener, Two Car Garage
- Garage spaces:2

New listings near 725 E Mill Street
- New
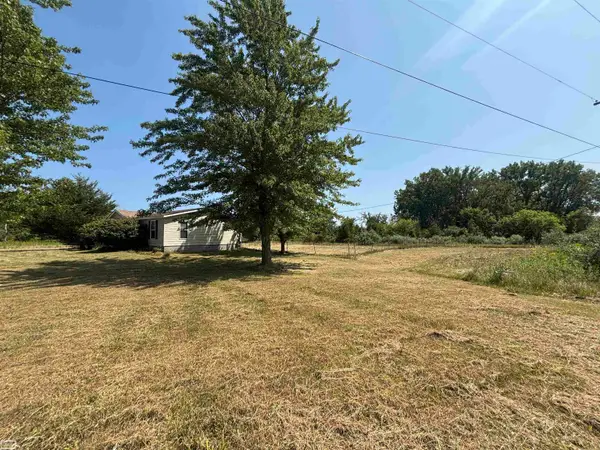 $79,900Active3 beds 2 baths1,200 sq. ft.
13697 Kaufman Rd RD, Capac, MI 48014
MLS# 58050227563Listed by: REALTY EXECUTIVES HOME TOWNE CHESTERFIELD - New
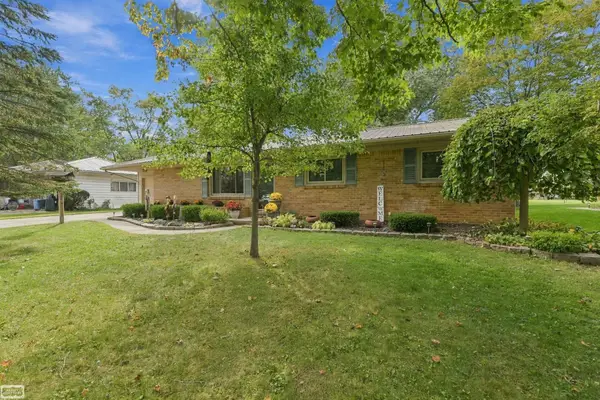 $195,000Active3 beds 1 baths1,274 sq. ft.
537 N Neeper ST, Capac, MI 48014
MLS# 58050227446Listed by: REALTY EXECUTIVES HOME TOWNE ROMEO - Open Sun, 12 to 1:30pmNew
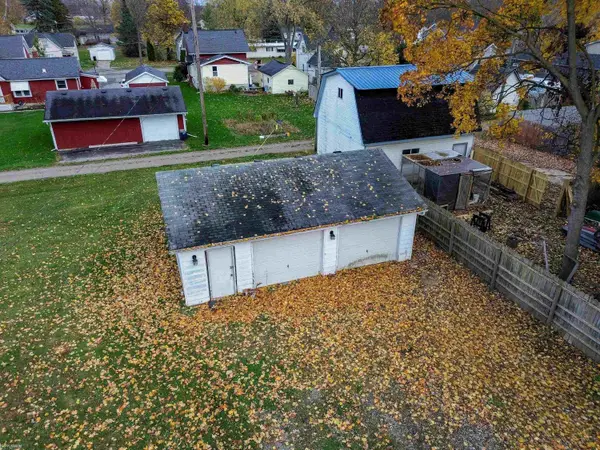 $149,900Active4 beds 2 baths2,188 sq. ft.
212 N Walker ST, Capac, MI 48014
MLS# 58050227074Listed by: KW PLATINUM 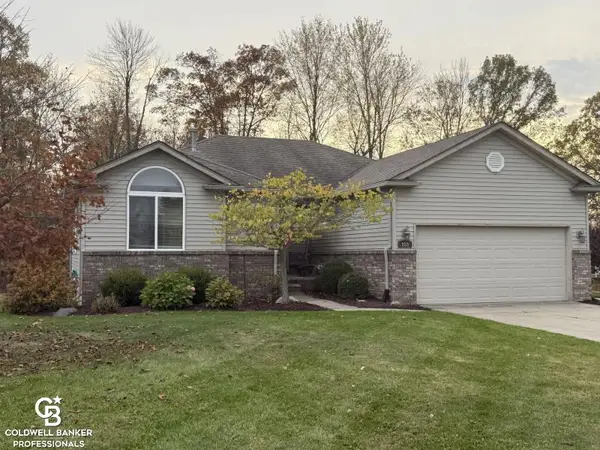 $295,000Pending3 beds 2 baths1,500 sq. ft.
253 S Deer Park RD, Capac, MI 48014
MLS# 58050226218Listed by: COLDWELL BANKER PROFESSIONALS $185,000Active16.77 Acres
00 Hackman RD, Mussey, MI 48014
MLS# 20261083087Listed by: DONLEY REALTY $60,000Active5 Acres
0000 Miller RD, Capac, MI 48014
MLS# 58050224812Listed by: EXP REALTY LLC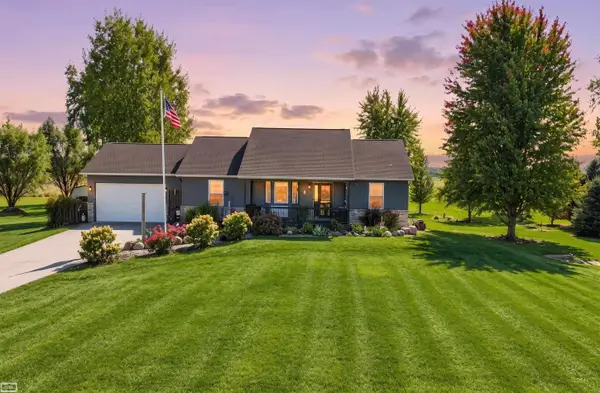 $360,000Pending3 beds 2 baths2,521 sq. ft.
16111 Bowers RD, Capac, MI 48014
MLS# 58050224970Listed by: REALTY EXECUTIVES HOME TOWNE CHESTERFIELD $235,000Active2 beds 2 baths1,156 sq. ft.
237 Quail DR, Capac, MI 48014
MLS# 20261084010Listed by: KW PLATINUM $185,000Active20.86 Acres
01 Nettney Road, Capac, MI 48014
MLS# 20261077824Listed by: CORNERSTONE REAL ESTATE CO LLC


Protect your home and budget from life's surprises with an Assurant Home Warranty, backed by a partner that supports you through every step of homeownership. Explore Plans.
© 2023 - 2026 ERA Franchise Systems LLC. All rights reserved. ERA Franchise Systems LLC fully supports the principles of the Fair Housing Act and the Equal Opportunity Act. ERA, ERA Real Estate powered, and their respective logos are registered service marks of ERA Franchise Systems LLC. Each office is independently owned and operated.