
16111 Bowers RD, Capac, MI 48014
Local realty services provided by:ERA Prime Real Estate Group
16111 Bowers RD,Capac, MI 48014
$360,000
- 3 Beds
- 2 Baths
- 2,521 sq. ft.
- Single family
- Active
Listed by: marni cooke
Office: realty executives home towne chesterfield
MLS#:58050224970
Source:MI_REALCOMP
Price summary
- Price:$360,000
- Price per sq. ft.:$142.8
About this home
Welcome to 16111 Bowers! This thoughtfully updated Mussey Twp home is meticulously maintained and packed with smart-home technology, modern conveniences, and unique outdoor amenities. Enjoy Wi-Fi-enabled lighting and thermostat, Alexa-enabled ceiling lights, electronic Wi-Fi-enabled entry locks, and illuminated light switches that make finding them easy after dark. Recent updates include a 50-gallon high-efficiency hot water tank (2024), water softener (2022), water tank (August 2020), and A/C (2020), plus a reverse osmosis system serving the kitchen sink and refrigerator. Both bathrooms feature overhead heaters, high-boy toilets, and grab bars at the toilets and showers. All of these modern updates and the seller is offering a One Year Home Warranty! Outside, you'll find a 10' x 18' Amish constructed outbuilding on a concrete pad (2021), deck-to-patio walkway, generator pad and hookup, three frost-free faucets, garage faucet, motion-sensitive floodlights, solar-powered address plate, double-sided porch clock, and a PetSafe invisible fence around the front and back yards. A 20' movable solar-lighted flagpole adds another unique touch. Outdoor enthusiasts will appreciate the dedicated target-practice backstop approximately 100 yards from the patio. A great combination of thoughtful updates, smart technology, practical features, and outdoor amenities-come see everything this property has to offer!...
Contact an agent
Home facts
- Year built:2004
- Subdivision & Development:N/A
- Listing ID #:58050224970
- Added:2 day(s) ago
- Updated:October 23, 2026 at 10:05 AM
Rooms and interior
- Bedrooms:3
- Total bathrooms:2
- Full bathrooms:2
- Rooms Total:6
- Basement Description:Partially Finished
- Living area:2,521 sq. ft.
Heating and cooling
- Cooling:Central Air
- Heating:Forced Air, Propane
Structure and exterior
- Year built:2004
- Building area:2,521 sq. ft.
- Lot area:3.21 Acres
- Lot Features:Many Trees, Wooded
- Architectural Style:Ranch
- Construction Materials:Brick, Vinyl Siding
- Exterior Features:Deck, Patio
- Foundation Description:Basement
- Levels:One
Utilities
- Water:Well
- Sewer:Septic Tank
Finances and disclosures
- Price:$360,000
- Price per sq. ft.:$142.8
- Tax amount:$3,463
Features and amenities
- Appliances:Dishwasher, Microwave, Oven, Range, Water Softener Owned
- Smart home:Yes
Parking
- Parking description:Attached, Garage, Two Car Garage
- Garage spaces:2

New listings near 16111 Bowers RD
- New
 $190,000Active16.77 Acres
00 Hackman RD, Mussey, MI 48014
MLS# 20261083087Listed by: DONLEY REALTY - New
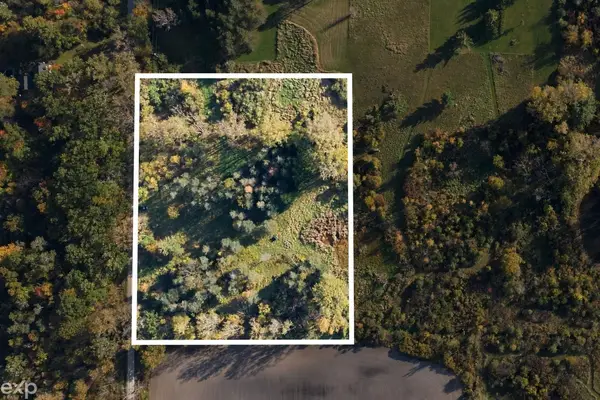 $60,000Active5 Acres
0000 Miller RD, Capac, MI 48014
MLS# 58050224812Listed by: EXP REALTY LLC - New
 $235,000Active2 beds 2 baths1,156 sq. ft.
237 Quail DR, Capac, MI 48014
MLS# 20261084010Listed by: KW PLATINUM  $185,000Active20.86 Acres
01 Nettney Road, Capac, MI 48014
MLS# 20261077824Listed by: CORNERSTONE REAL ESTATE CO LLC- Open Sun, 12 to 1:30pm
 $195,000Active3 beds 1 baths1,274 sq. ft.
537 N Neeper ST, Capac, MI 48014
MLS# 58050223484Listed by: REALTY EXECUTIVES HOME TOWNE ROMEO  $55,000Active3 beds 2 baths
234 Christopher Stone DR, Capac, MI 28014
MLS# 58050222581Listed by: KW PLATINUM $179,900Active25.3 Acres
V/L Cade Rd Road, Capac, MI 48014
MLS# 26049466Listed by: MOSSY OAK PROPERTIES MICHIGAN OUTDOORS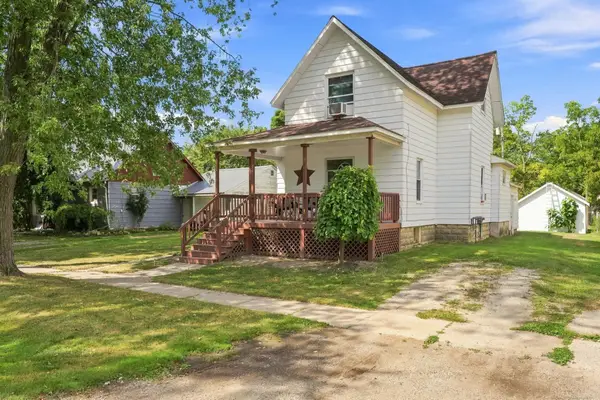 $214,900Pending3 beds 2 baths1,550 sq. ft.
103 N Neeper Street, Capac, MI 48014
MLS# 20261066618Listed by: EPIQUE REALTY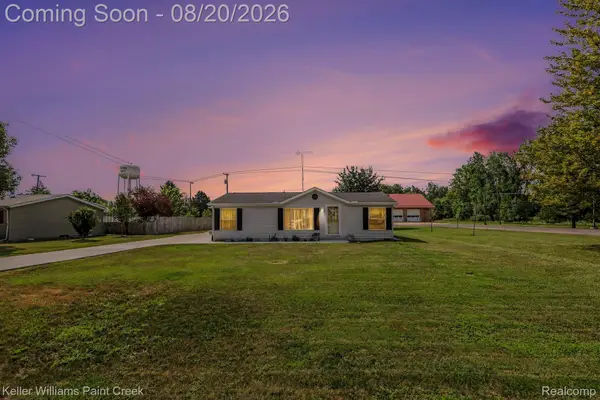 $265,000Pending3 beds 2 baths1,080 sq. ft.
526 W Mill Street, Capac, MI 48014
MLS# 20261065621Listed by: KELLER WILLIAMS PAINT CREEK


Protect your home and budget from life's surprises with an Assurant Home Warranty, backed by a partner that supports you through every step of homeownership. Explore Plans.
© 2023 - 2026 ERA Franchise Systems LLC. All rights reserved. ERA Franchise Systems LLC fully supports the principles of the Fair Housing Act and the Equal Opportunity Act. ERA, ERA Real Estate powered, and their respective logos are registered service marks of ERA Franchise Systems LLC. Each office is independently owned and operated.