
13482 Pear Street, Carleton, MI 48117
Local realty services provided by:ERA Prime Real Estate Group
13482 Pear Street,Carleton, MI 48117
$60,000
- 3 Beds
- 2 Baths
- 1,232 sq. ft.
- Single family
- Active
Listed by: michael procissi
Office: power house group realty
MLS#:20261056911
Source:MI_REALCOMP
Price summary
- Price:$60,000
- Price per sq. ft.:$48.7
About this home
Gorgeous manufactured home in the highly desirable Orchards community, a 55 and older gated neighborhood offering both comfort and convenience. This well-maintained home features a great neutral color scheme throughout, creating a warm and inviting atmosphere. The spacious living room flows seamlessly into the dining area and kitchen, making it ideal for everyday living and entertaining. The kitchen is equipped with quality cabinetry, attractive countertops, and appliances, with the laundry room conveniently located nearby.
The primary suite offers a peaceful retreat with an updated bathroom that includes a stunning double vanity and an easy-access walk-in shower. The home also features brick-like vinyl skirting, adding to its beautiful curb appeal. Outside, you’ll find a handy storage shed for additional space. The home was updated in 2022 with a new roof, new appliances, carpet and central air.
Residents of The Orchards enjoy access to fantastic amenities including a heated in-ground pool, a clubhouse, and a fitness center.
Don't miss the chance to live in this vibrant and welcoming community—schedule your tour today!...
Contact an agent
Home facts
- Year built:2004
- Subdivision & Development:THE ORCHARDS MOBILE HOME PARK
- Listing ID #:20261056911
- Added:76 day(s) ago
- Updated:October 08, 2026 at 10:04 AM
Rooms and interior
- Bedrooms:3
- Total bathrooms:2
- Full bathrooms:2
- Rooms Total:7
- Living area:1,232 sq. ft.
Heating and cooling
- Cooling:Ceiling Fans, Central Air
- Heating:Forced Air, Natural Gas
Structure and exterior
- Roof:Asphalt
- Year built:2004
- Building area:1,232 sq. ft.
- Lot area:0.1 Acres
- Lot Features:Fifty Five Community
- Architectural Style:Manufactured w/o Land
- Construction Materials:Vinyl Siding
- Exterior Features:Porch
- Foundation Description:Pillar/Post/Pier
- Levels:One
Utilities
- Water:Public
- Sewer:Public Sewer
Finances and disclosures
- Price:$60,000
- Price per sq. ft.:$48.7
Features and amenities
- Appliances:Dryer, Exhaust Fan, Free Standing Electric Range, Free Standing Refrigerator, Range Hood, Washer
- Laundry features:Laundry Room
- Pool features:Community, In Ground, Outdoor Pool
Parking
- Parking description:Assigned 2 Spaces, Driveway, No Garage

New listings near 13482 Pear Street
- New
 $48,500Active0.17 Acres
12266 Hannah Lane, Carleton, MI 48117
MLS# 20261080652Listed by: BERKSHIRE HATHAWAY HOMESERVICES KEE REALTY BROWNS - Open Sat, 11am to 1pmNew
 $849,999Active3 beds 4 baths3,149 sq. ft.
2825 Toben Road, Carleton, MI 48117
MLS# 81026052854Listed by: FATHOM REALTY - Open Sat, 12 to 2pmNew
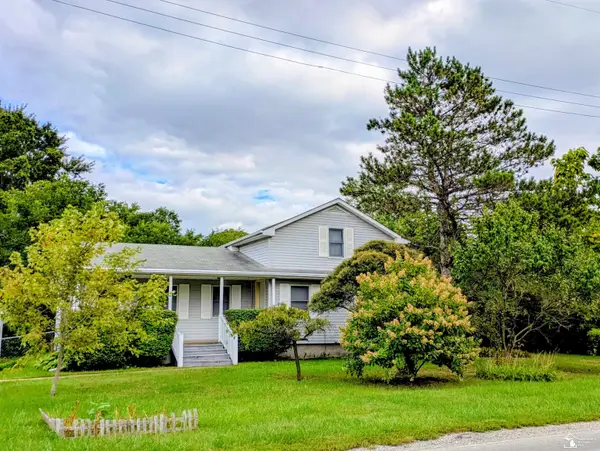 $230,000Active3 beds 1 baths1,210 sq. ft.
12430 Maxwell RD, Carleton, MI 48117
MLS# 57050223626Listed by: MOORE REALTY GROUP - DUNDEE - New
 $915,000Active5 beds 4 baths4,099 sq. ft.
1179 Oak Trail Court, Carleton, MI 48117
MLS# 20261078244Listed by: EXP REALTY MAIN  $550,000Active3 beds 3 baths2,125 sq. ft.
800 Mary Lee Drive, Carleton, MI 48117
MLS# 20261077921Listed by: MGR REAL ESTATE $50,000Active3 beds 2 baths1,260 sq. ft.
3363 Summer Street #131, Carleton, MI 48117
MLS# 20261075596Listed by: WORTH CLARK REALTY $268,000Pending3 beds 1 baths1,512 sq. ft.
12550 Maxwell Road, Carleton, MI 48117
MLS# 20261074530Listed by: ANTHOLOGY REAL ESTATE $329,900Active3 beds 2 baths1,723 sq. ft.
2335 Ready RD, Carleton, MI 48117
MLS# 57050221355Listed by: REAL ESTATE ONE MONROE $350,000Active5 beds 2 baths1,822 sq. ft.
12766 Harris Street, Carleton, MI 48117
MLS# 20261072240Listed by: BERKSHIRE HATHAWAY HS KEE REALTY FH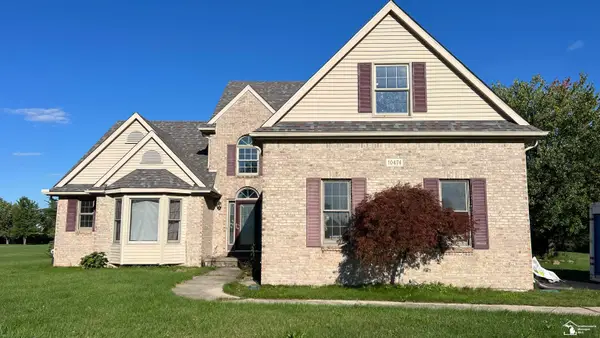 $745,515Active5 beds 3 baths2,913 sq. ft.
10474 Grafton RD, Carleton, MI 48117
MLS# 57050221034Listed by: HOWARD HANNA - MONROE


Protect your home and budget from life's surprises with an Assurant Home Warranty, backed by a partner that supports you through every step of homeownership. Explore Plans.
© 2023 - 2026 ERA Franchise Systems LLC. All rights reserved. ERA Franchise Systems LLC fully supports the principles of the Fair Housing Act and the Equal Opportunity Act. ERA, ERA Real Estate powered, and their respective logos are registered service marks of ERA Franchise Systems LLC. Each office is independently owned and operated.