
13733 Crooked Creek Lane, Carleton, MI 48117
Local realty services provided by:ERA Prime Real Estate Group
13733 Crooked Creek Lane,Carleton, MI 48117
$739,000
- 3 Beds
- 3 Baths
- 3,700 sq. ft.
- Single family
- Active
Listed by: paul hussey
Office: real estate 3000 inc
MLS#:20261047885
Source:MI_REALCOMP
Price summary
- Price:$739,000
- Price per sq. ft.:$199.73
About this home
Discover an exceptional opportunity at 13733 Crooked Creek LN, Ash Township, MI. This single-family residence, built in 2006, presents an attractive property in great condition, ready to welcome its next residents into a life of comfort and convenience. The heart of this home is undoubtedly its open-plan kitchen, seamlessly flowing into the living room. Culinary endeavors are a delight with stainless steel appliances, a double oven, and the practicality of an island with a built-in sink, complemented by an additional peninsula for extra counter space and casual dining. Adjacent, the living room offers a warm and inviting atmosphere, centered around a cozy fireplace, perfect for gathering and relaxation. This residence features three well-appointed bedrooms and three bathrooms. One of the bathrooms provides a luxurious experience with a walk-in shower, further enhanced by multiple shower heads, offering a spa-like retreat within your own home. Further enhancing the property's appeal are an attached garage, providing secure parking and additional storage, and a private patio, ideal for outdoor entertaining or quiet enjoyment. This property offers a thoughtful design and desirable features, making it a compelling choice for those seeking a harmonious living experience....
Contact an agent
Home facts
- Year built:2006
- Listing ID #:20261047885
- Added:71 day(s) ago
- Updated:September 04, 2026 at 10:01 AM
Rooms and interior
- Bedrooms:3
- Total bathrooms:3
- Full bathrooms:2
- Half bathrooms:1
- Rooms Total:12
- Basement Description:Full, Partially Finished
- Living area:3,700 sq. ft.
Heating and cooling
- Heating:Forced Air, Natural Gas
Structure and exterior
- Year built:2006
- Building area:3,700 sq. ft.
- Lot area:2.94 Acres
- Architectural Style:Contemporary
- Construction Materials:Brick Veneer, Stone, Vinyl Siding
- Foundation Description:Basement, Poured, Sump Pump
- Levels:Two
Utilities
- Water:Public
- Sewer:Septic Tank
Finances and disclosures
- Price:$739,000
- Price per sq. ft.:$199.73
- Tax amount:$5,234
Features and amenities
- Appliances:Dryer, Washer
Parking
- Parking description:Assigned 2 Spaces, Attached, Direct Access, Electricity In Garage, Four Car Garage, Garage Door Opener, Garage Faces Front, Heated Garage
- Garage spaces:4

New listings near 13733 Crooked Creek Lane
- New
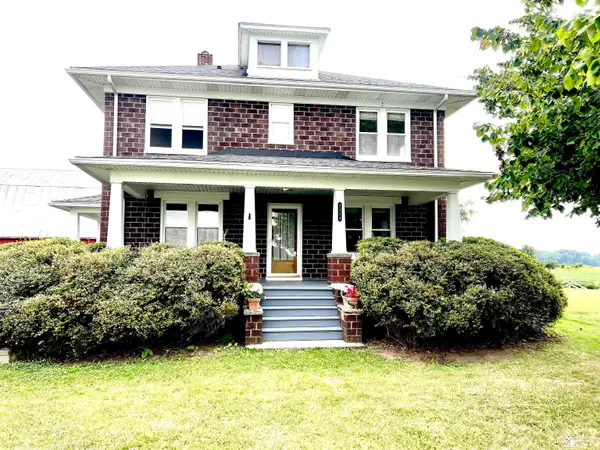 $399,900Active5 beds 1 baths1,664 sq. ft.
2454 E Labo RD, Carleton, MI 48117
MLS# 57050220767Listed by: HOWARD HANNA - MONROE - New
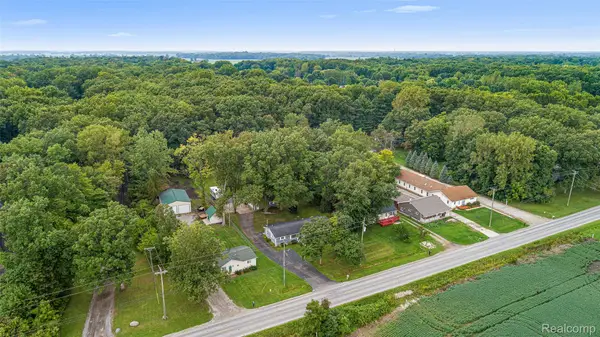 $365,000Active4 beds 2 baths1,500 sq. ft.
9561 Exeter Road, Carleton, MI 48117
MLS# 20261070452Listed by: FOUR SEASONS REALTY DAN BERRY GROUP - New
 $69,900Active1.66 Acres
12900 Grafton RD, Carleton, MI 48117
MLS# 57050220460Listed by: BERKSHIRE HATHAWAY HOME SERVICE KEE REALTY - New
 $180,000Active5 Acres
14670 Carleton West Road, Carleton, MI 48117
MLS# 20261068789Listed by: EXP Z REAL ESTATE - New
 $5,900,000Active17.14 Acres
10500 Telegraph Road, Carleton, MI 48117
MLS# 20261069619Listed by: KELLER WILLIAMS ADVANTAGE - New
 $289,900Active3 beds 1 baths1,984 sq. ft.
2915 Toben RD, Carleton, MI 48117
MLS# 57050220045Listed by: HOWARD HANNA - MONROE 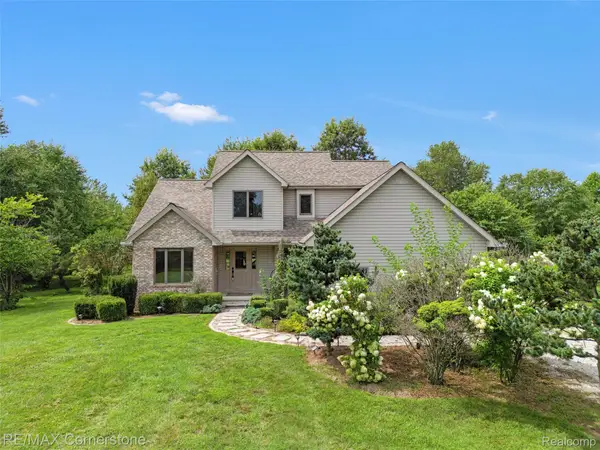 $449,000Pending3 beds 3 baths1,777 sq. ft.
12701 Capernall Road, Carleton, MI 48117
MLS# 20261067745Listed by: RE/MAX CORNERSTONE $450,000Pending3 beds 3 baths1,920 sq. ft.
12900 Maxwell Road, Carleton, MI 48117
MLS# 20261067534Listed by: REAL ESTATE ONE-TRENTON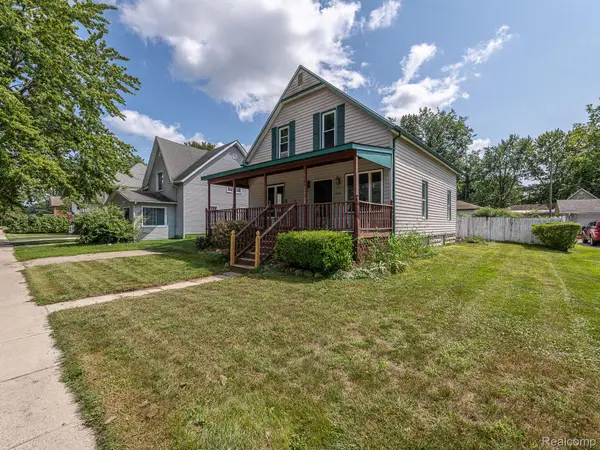 $199,000Active3 beds 2 baths1,233 sq. ft.
349 Monroe Street, Carleton, MI 48117
MLS# 20261066473Listed by: REAL ESTATE ONE-MONROE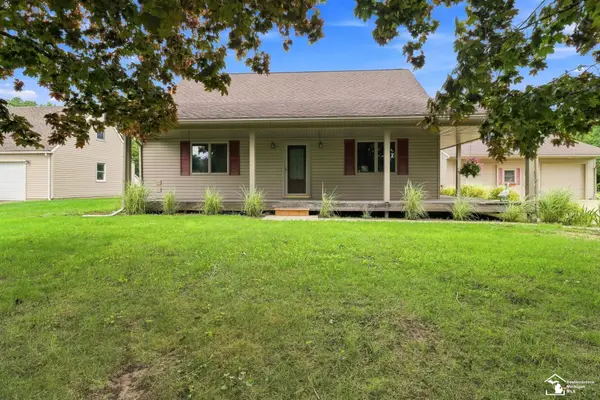 $285,000Active3 beds 3 baths1,305 sq. ft.
2242 Carleton West RD, Carleton, MI 48117
MLS# 57050219140Listed by: EPIQUE REALTY


Protect your home and budget from life's surprises with an Assurant Home Warranty, backed by a partner that supports you through every step of homeownership. Explore Plans.
© 2023 - 2026 ERA Franchise Systems LLC. All rights reserved. ERA Franchise Systems LLC fully supports the principles of the Fair Housing Act and the Equal Opportunity Act. ERA, ERA Real Estate powered, and their respective logos are registered service marks of ERA Franchise Systems LLC. Each office is independently owned and operated.