
2915 Toben RD, Carleton, MI 48117
Local realty services provided by:ERA Prime Real Estate Group
2915 Toben RD,Carleton, MI 48117
- 3 Beds
- 1 Baths
- - sq. ft.
- Single family
- Sold
Listed by: val lancaster
Office: howard hanna - monroe
MLS#:57050220045
Source:MI_REALCOMP
Sorry, we are unable to map this address
Price summary
- Price:
About this home
This is the one you've been waiting for-a 3-bedroom ranch on 1 peaceful acre in Carleton! Cherished by the same family for decades, this well-loved home is ready to welcome its next owner. Inside, you'll find a spacious living room with plenty of room to gather, while the kitchen includes all appliances and overlooks the beautiful backyard. All three bedrooms offer generous space and large closets, with an exceptionally spacious primary bedroom. The updated bathroom features a walk-in glass shower. Downstairs, the full basement is partially finished, providing additional living or entertaining space while still leaving plenty of unfinished area for storage. The attached garage is conveniently connected to the home by a breezeway and features a rear garage door for easy access to the backyard. Even better, many of the big-ticket items have already been taken care of, including a brand-new septic tank, newer windows, a whole-house generator, newer boiler, mini-split air conditioning, and more. With an acre of space, a comfortable ranch layout, and years of thoughtful updates, this Carleton home is ready for its next chapter!...
Contact an agent
Home facts
- Year built:1954
- Subdivision & Development:RURAL
- Listing ID #:57050220045
- Added:45 day(s) ago
- Updated:October 12, 2026 at 07:04 AM
Rooms and interior
- Bedrooms:3
- Total bathrooms:1
- Full bathrooms:1
- Rooms Total:6
- Basement Description:Block
Heating and cooling
- Cooling:Wall/Window Units
- Heating:Natural Gas, Steam
Structure and exterior
- Year built:1954
- Architectural Style:Ranch
- Construction Materials:Vinyl Siding
- Foundation Description:Basement, Block
- Levels:One Story Ground
Utilities
- Water:Public
- Sewer:Septic Tank
Finances and disclosures
- Price:
- Tax amount:$2,072
Features and amenities
- Appliances:Dryer, Oven, Range, Refrigerator, Washer
Parking
- Parking description:Attached, Two Car Garage
- Garage spaces:2

New listings near 2915 Toben RD
- New
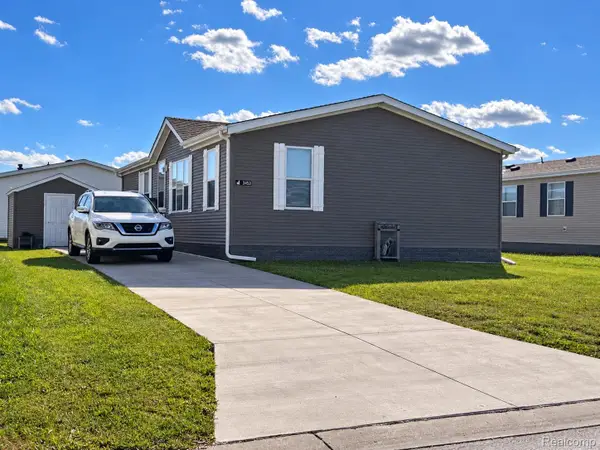 $74,000Active3 beds 2 baths1,400 sq. ft.
3488 Spring ST, Carleton, MI 48117
MLS# 20261081954Listed by: POWER HOUSE GROUP REALTY - New
 $48,500Active0.17 Acres
12266 Hannah Lane, Carleton, MI 48117
MLS# 20261080652Listed by: BERKSHIRE HATHAWAY HOMESERVICES KEE REALTY BROWNS - New
 $849,999Active3 beds 4 baths3,149 sq. ft.
2825 Toben Road, Carleton, MI 48117
MLS# 81026052854Listed by: FATHOM REALTY - New
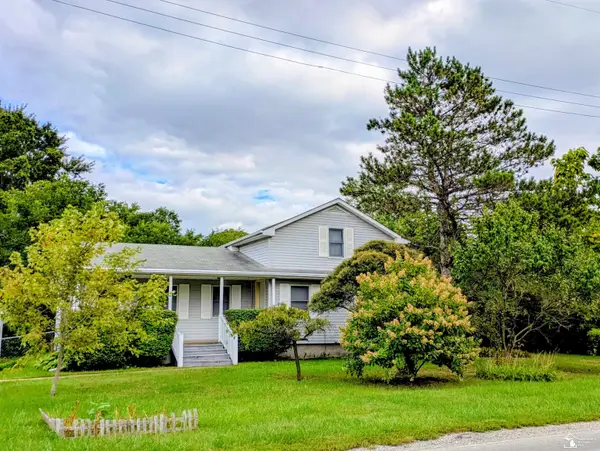 $230,000Active3 beds 1 baths1,210 sq. ft.
12430 Maxwell RD, Carleton, MI 48117
MLS# 57050223626Listed by: MOORE REALTY GROUP - DUNDEE  $915,000Active5 beds 4 baths4,099 sq. ft.
1179 Oak Trail Court, Carleton, MI 48117
MLS# 20261078244Listed by: EXP REALTY MAIN $550,000Active3 beds 3 baths2,125 sq. ft.
800 Mary Lee Drive, Carleton, MI 48117
MLS# 20261077921Listed by: MGR REAL ESTATE $50,000Active3 beds 2 baths1,260 sq. ft.
3363 Summer Street #131, Carleton, MI 48117
MLS# 20261075596Listed by: WORTH CLARK REALTY $268,000Pending3 beds 1 baths1,512 sq. ft.
12550 Maxwell Road, Carleton, MI 48117
MLS# 20261074530Listed by: ANTHOLOGY REAL ESTATE $329,900Active3 beds 2 baths1,723 sq. ft.
2335 Ready RD, Carleton, MI 48117
MLS# 57050221355Listed by: REAL ESTATE ONE MONROE $350,000Active5 beds 2 baths1,822 sq. ft.
12766 Harris Street, Carleton, MI 48117
MLS# 20261072240Listed by: BERKSHIRE HATHAWAY HS KEE REALTY FH


Protect your home and budget from life's surprises with an Assurant Home Warranty, backed by a partner that supports you through every step of homeownership. Explore Plans.
© 2023 - 2026 ERA Franchise Systems LLC. All rights reserved. ERA Franchise Systems LLC fully supports the principles of the Fair Housing Act and the Equal Opportunity Act. ERA, ERA Real Estate powered, and their respective logos are registered service marks of ERA Franchise Systems LLC. Each office is independently owned and operated.