
1460 Monroe Street, Carleton, MI 48117
Local realty services provided by:ERA Prime Real Estate Group
1460 Monroe Street,Carleton, MI 48117
$299,000
- 3 Beds
- 2 Baths
- 2,005 sq. ft.
- Single family
- Active
Listed by: sandra m fisher, robert griffith
Office: berkshire hathaway homeservices kee realty browns
MLS#:20261053291
Source:MI_REALCOMP
Price summary
- Price:$299,000
- Price per sq. ft.:$149.13
About this home
Timeless charm meets modern amenities....you won't want to pass up this spacious brick ranch with nearly 2,000 sq. ft. of comfortable one-level living in the heart of Carleton! This well-maintained home offers generously sized rooms (two large bedrooms measuring in at 15x14 each, and the third that measures in at 11x8 is currently being used as a fabulous pantry room but would make an amazing office or nursery), beautiful hardwood floors, an inviting gas fireplace, bright kitchen with abundant cabinetry, and a wonderful sunroom overlooking the private backyard.
Thoughtful updates include a new roof in 2025 with transferable lifetime warranty, newer windows, updated kitchen and bath, and updated appliances. You'll also appreciate the two-car attached garage , cedar closets, excellent storage, and desirable corner lot.
With its solid construction, spacious layout and convenient location, this is a home with room to settle in, make it your own, and enjoy for years to come. Come see just how much space this Carleton ranch has to offer!...
Contact an agent
Home facts
- Year built:1954
- Subdivision & Development:CARLETON VILLAGE BLK 4
- Listing ID #:20261053291
- Added:51 day(s) ago
- Updated:September 04, 2026 at 10:01 AM
Rooms and interior
- Bedrooms:3
- Total bathrooms:2
- Full bathrooms:1
- Half bathrooms:1
- Rooms Total:8
- Living area:2,005 sq. ft.
Heating and cooling
- Cooling:Ceiling Fans, Window Units
- Heating:Baseboard, Hot Water, Natural Gas, Steam
Structure and exterior
- Roof:Asphalt
- Year built:1954
- Building area:2,005 sq. ft.
- Lot area:0.2 Acres
- Architectural Style:Ranch
- Construction Materials:Brick
- Exterior Features:Deck, Porch
- Foundation Description:Crawl Space
- Levels:One
Utilities
- Water:Water at Street
- Sewer:Sewer at Street
Finances and disclosures
- Price:$299,000
- Price per sq. ft.:$149.13
- Tax amount:$1,766
Features and amenities
- Appliances:Convection Oven, Dishwasher, Disposal, Double Oven, Dryer, Exhaust Fan, Free Standing Freezer, Free Standing Gas Range, Free Standing Refrigerator, Ice Maker, Microwave, Self Cleaning Oven, Stainless Steel Appliances, Washer
- Laundry features:Laundry Room, Washer Hookup
- Amenities:Entrance Foyer, High Speed Internet
Parking
- Parking description:Attached, Direct Access, Driveway, Garage Door Opener, Oversized, Side Entrance, Two Car Garage
- Garage spaces:2

New listings near 1460 Monroe Street
- New
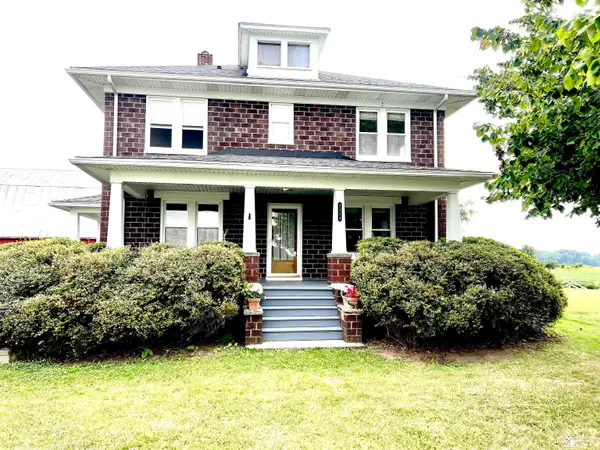 $399,900Active5 beds 1 baths1,664 sq. ft.
2454 E Labo RD, Carleton, MI 48117
MLS# 57050220767Listed by: HOWARD HANNA - MONROE - New
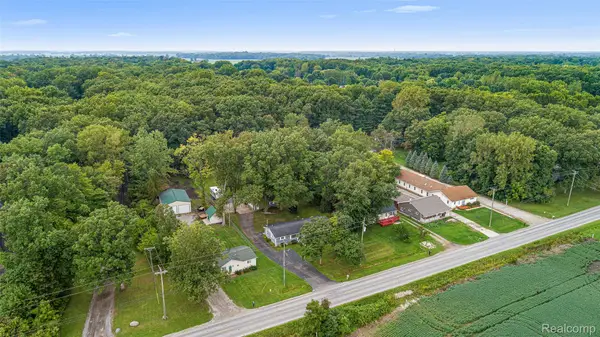 $365,000Active4 beds 2 baths1,500 sq. ft.
9561 Exeter Road, Carleton, MI 48117
MLS# 20261070452Listed by: FOUR SEASONS REALTY DAN BERRY GROUP - New
 $69,900Active1.66 Acres
12900 Grafton RD, Carleton, MI 48117
MLS# 57050220460Listed by: BERKSHIRE HATHAWAY HOME SERVICE KEE REALTY - New
 $180,000Active5 Acres
14670 Carleton West Road, Carleton, MI 48117
MLS# 20261068789Listed by: EXP Z REAL ESTATE - New
 $5,900,000Active17.14 Acres
10500 Telegraph Road, Carleton, MI 48117
MLS# 20261069619Listed by: KELLER WILLIAMS ADVANTAGE - New
 $289,900Active3 beds 1 baths1,984 sq. ft.
2915 Toben RD, Carleton, MI 48117
MLS# 57050220045Listed by: HOWARD HANNA - MONROE 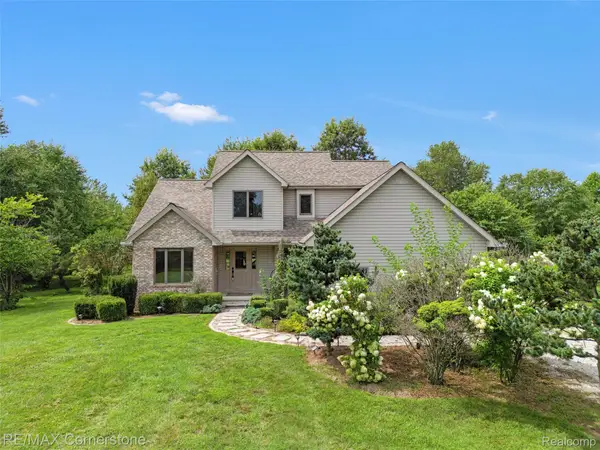 $449,000Pending3 beds 3 baths1,777 sq. ft.
12701 Capernall Road, Carleton, MI 48117
MLS# 20261067745Listed by: RE/MAX CORNERSTONE $450,000Pending3 beds 3 baths1,920 sq. ft.
12900 Maxwell Road, Carleton, MI 48117
MLS# 20261067534Listed by: REAL ESTATE ONE-TRENTON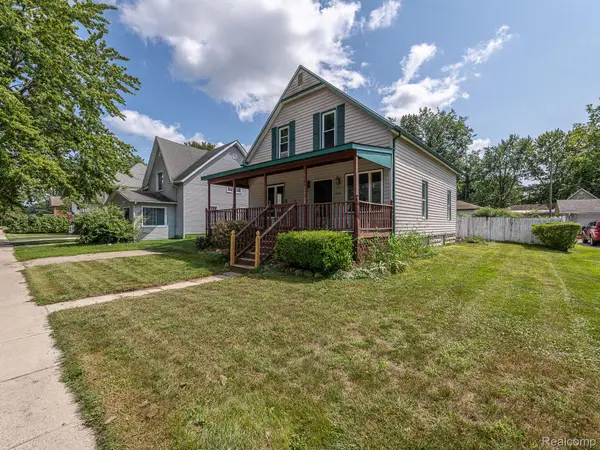 $199,000Active3 beds 2 baths1,233 sq. ft.
349 Monroe Street, Carleton, MI 48117
MLS# 20261066473Listed by: REAL ESTATE ONE-MONROE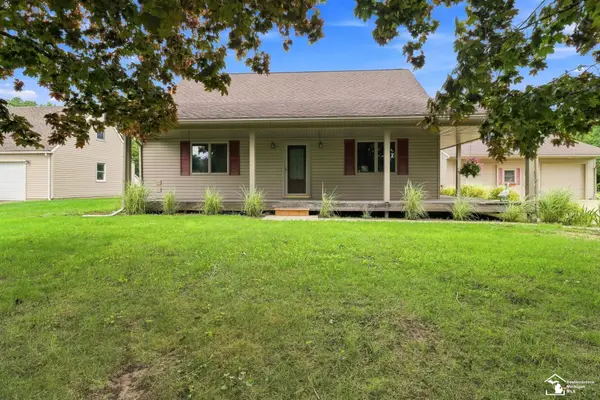 $285,000Active3 beds 3 baths1,305 sq. ft.
2242 Carleton West RD, Carleton, MI 48117
MLS# 57050219140Listed by: EPIQUE REALTY


Protect your home and budget from life's surprises with an Assurant Home Warranty, backed by a partner that supports you through every step of homeownership. Explore Plans.
© 2023 - 2026 ERA Franchise Systems LLC. All rights reserved. ERA Franchise Systems LLC fully supports the principles of the Fair Housing Act and the Equal Opportunity Act. ERA, ERA Real Estate powered, and their respective logos are registered service marks of ERA Franchise Systems LLC. Each office is independently owned and operated.