
1810 Whipple ST, Carleton, MI 48117
Local realty services provided by:ERA Prime Real Estate Group
1810 Whipple ST,Carleton, MI 48117
$285,000
- 3 Beds
- 2 Baths
- 1,829 sq. ft.
- Single family
- Pending
Listed by: carol dikowski
Office: coldwell banker haynes r.e. in monroe
MLS#:57050215234
Source:MI_REALCOMP
Price summary
- Price:$285,000
- Price per sq. ft.:$155.82
About this home
Don't miss this incredible opportunity to own a 3-bedroom, 2-bath brick ranch on nearly an acre in one of Carleton's most desirable country locations! Offering the perfect combination of solid construction, a spacious layout, and a premium setting, this home is ready for your vision and personal updates. Whether you're a first-time buyer looking to build equity or someone searching for a property with room to make it your own, the possibilities are endless. Vinyl Widows have been recently replaced. Enjoy the privacy and open space of country living while remaining just minutes from major highways, making commuting a breeze. Properties with this much potential on a lot this size in such a sought-after area don't come along often—schedule your private showing today before this opportunity is gone!
Contact an agent
Home facts
- Year built:1960
- Subdivision & Development:NO
- Listing ID #:57050215234
- Added:48 day(s) ago
- Updated:September 04, 2026 at 08:08 AM
Rooms and interior
- Bedrooms:3
- Total bathrooms:2
- Full bathrooms:2
- Rooms Total:7
- Living area:1,829 sq. ft.
Heating and cooling
- Cooling:Central Air
- Heating:Forced Air, Natural Gas
Structure and exterior
- Year built:1960
- Building area:1,829 sq. ft.
- Lot area:0.95 Acres
- Architectural Style:Ranch
- Construction Materials:Brick
- Foundation Description:Crawl Space
- Levels:One
Utilities
- Water:Public
- Sewer:Septic Tank
Finances and disclosures
- Price:$285,000
- Price per sq. ft.:$155.82
- Tax amount:$2,360
Parking
- Parking description:Attached, Two Car Garage
- Garage spaces:2

New listings near 1810 Whipple ST
- New
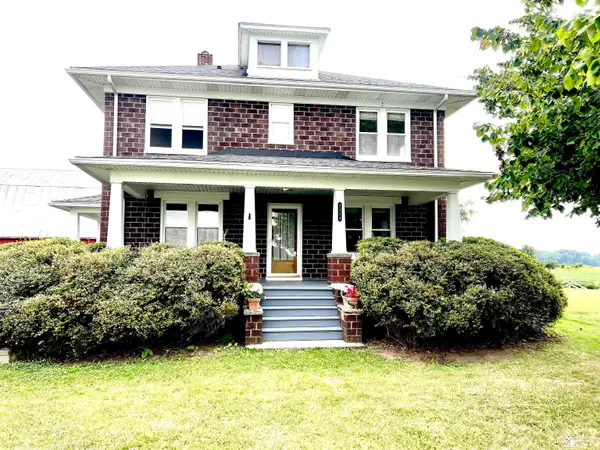 $399,900Active5 beds 1 baths1,664 sq. ft.
2454 E Labo RD, Carleton, MI 48117
MLS# 57050220767Listed by: HOWARD HANNA - MONROE - New
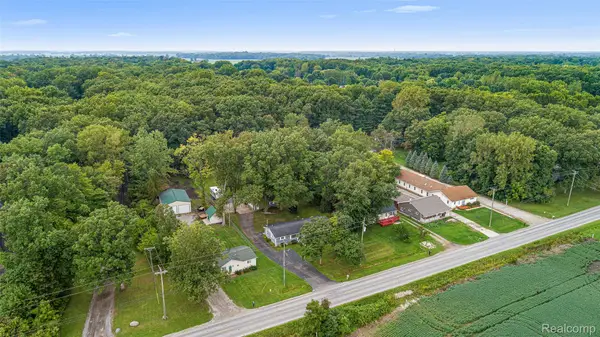 $365,000Active4 beds 2 baths1,500 sq. ft.
9561 Exeter Road, Carleton, MI 48117
MLS# 20261070452Listed by: FOUR SEASONS REALTY DAN BERRY GROUP - New
 $69,900Active1.66 Acres
12900 Grafton RD, Carleton, MI 48117
MLS# 57050220460Listed by: BERKSHIRE HATHAWAY HOME SERVICE KEE REALTY - New
 $180,000Active5 Acres
14670 Carleton West Road, Carleton, MI 48117
MLS# 20261068789Listed by: EXP Z REAL ESTATE - New
 $5,900,000Active17.14 Acres
10500 Telegraph Road, Carleton, MI 48117
MLS# 20261069619Listed by: KELLER WILLIAMS ADVANTAGE - New
 $289,900Active3 beds 1 baths1,984 sq. ft.
2915 Toben RD, Carleton, MI 48117
MLS# 57050220045Listed by: HOWARD HANNA - MONROE 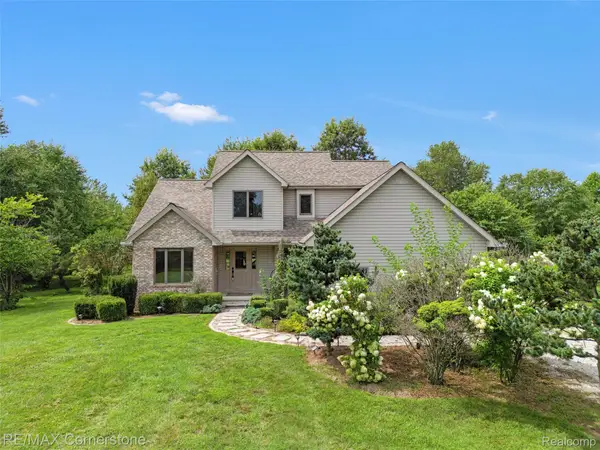 $449,000Pending3 beds 3 baths1,777 sq. ft.
12701 Capernall Road, Carleton, MI 48117
MLS# 20261067745Listed by: RE/MAX CORNERSTONE $450,000Pending3 beds 3 baths1,920 sq. ft.
12900 Maxwell Road, Carleton, MI 48117
MLS# 20261067534Listed by: REAL ESTATE ONE-TRENTON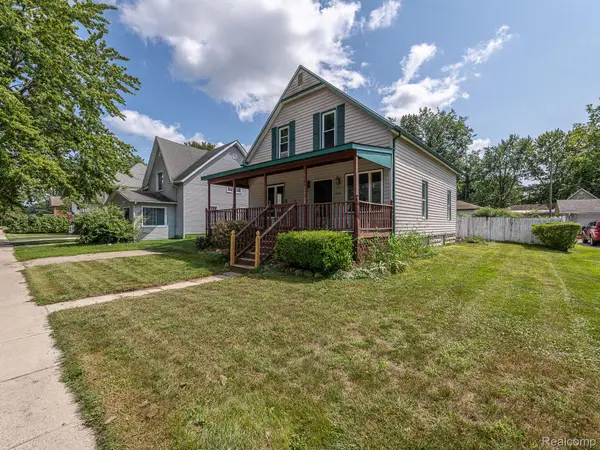 $199,000Active3 beds 2 baths1,233 sq. ft.
349 Monroe Street, Carleton, MI 48117
MLS# 20261066473Listed by: REAL ESTATE ONE-MONROE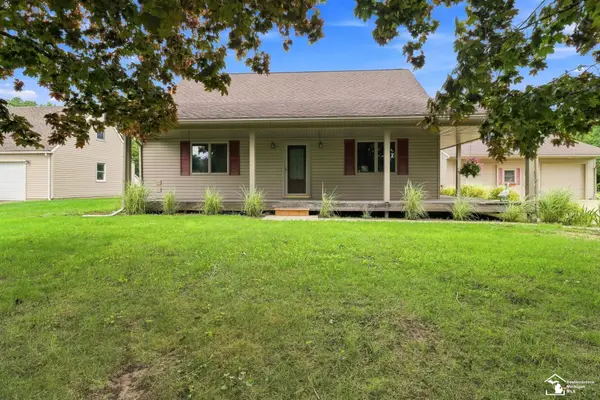 $285,000Active3 beds 3 baths1,305 sq. ft.
2242 Carleton West RD, Carleton, MI 48117
MLS# 57050219140Listed by: EPIQUE REALTY


Protect your home and budget from life's surprises with an Assurant Home Warranty, backed by a partner that supports you through every step of homeownership. Explore Plans.
© 2023 - 2026 ERA Franchise Systems LLC. All rights reserved. ERA Franchise Systems LLC fully supports the principles of the Fair Housing Act and the Equal Opportunity Act. ERA, ERA Real Estate powered, and their respective logos are registered service marks of ERA Franchise Systems LLC. Each office is independently owned and operated.