
734 Kent Street, Carleton, MI 48117
Local realty services provided by:ERA Prime Real Estate Group
734 Kent Street,Carleton, MI 48117
$399,900
- 3 Beds
- 3 Baths
- 2,132 sq. ft.
- Single family
- Pending
Listed by: jessica millerwise
Office: mgr real estate
MLS#:20261071444
Source:MI_REALCOMP
Price summary
- Price:$399,900
- Price per sq. ft.:$187.57
About this home
Dream Home on a Premium 0.6-Acre Lot in Carleton!
Perfectly designed and beautifully maintained, this 3-bedroom, 3-bath home offers the space, style, and privacy you’ve been looking for. Situated on a premium 0.6-acre fully fenced lot, this open-concept home welcomes you with a spacious living room featuring soaring ceilings, real hardwood floors, and a natural fireplace—the perfect setting for relaxing or entertaining.
The primary suite is a true retreat, offering peaceful backyard views and a private en-suite bath complete with a granite countertop. Step outside to enjoy the large covered front porch and spacious rear patio, creating wonderful spaces for morning coffee, entertaining, or enjoying the beautifully private backyard.
The finished basement adds even more living space, featuring an additional bedroom, full bathroom, and walk-up egress door for added convenience and flexibility.
A 2-car detached garage provides plenty of room for vehicles, storage, and more. With its spacious lot, desirable layout, finished basement, and beautiful indoor and outdoor living spaces, this Carleton home is truly one you won’t want to miss!...
Contact an agent
Home facts
- Year built:2017
- Subdivision & Development:CARLETON VILLAGE BLK 17
- Listing ID #:20261071444
- Added:40 day(s) ago
- Updated:October 12, 2026 at 07:40 AM
Rooms and interior
- Bedrooms:3
- Total bathrooms:3
- Full bathrooms:3
- Rooms Total:8
- Basement Description:Bath Stubbed, Finished, Full
- Living area:2,132 sq. ft.
Heating and cooling
- Cooling:Central Air
- Heating:Forced Air, Natural Gas
Structure and exterior
- Roof:Asphalt
- Year built:2017
- Building area:2,132 sq. ft.
- Lot area:0.6 Acres
- Architectural Style:Ranch
- Construction Materials:Vinyl Siding
- Exterior Features:Covered, Patio, Porch
- Foundation Description:Basement, Poured
- Levels:One
Utilities
- Water:Public
- Sewer:Public Sewer
Finances and disclosures
- Price:$399,900
- Price per sq. ft.:$187.57
- Tax amount:$4,971
Features and amenities
- Appliances:Dishwasher, Microwave
Parking
- Parking description:Detached, Two Car Garage
- Garage spaces:2

New listings near 734 Kent Street
- New
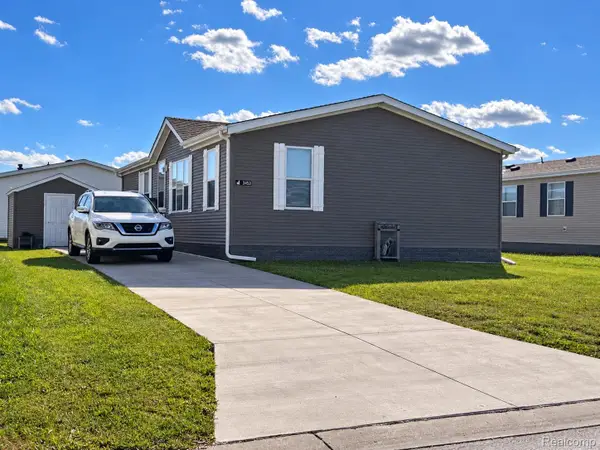 $74,000Active3 beds 2 baths1,400 sq. ft.
3488 Spring ST, Carleton, MI 48117
MLS# 20261081954Listed by: POWER HOUSE GROUP REALTY - New
 $48,500Active0.17 Acres
12266 Hannah Lane, Carleton, MI 48117
MLS# 20261080652Listed by: BERKSHIRE HATHAWAY HOMESERVICES KEE REALTY BROWNS - Open Sun, 1 to 3pmNew
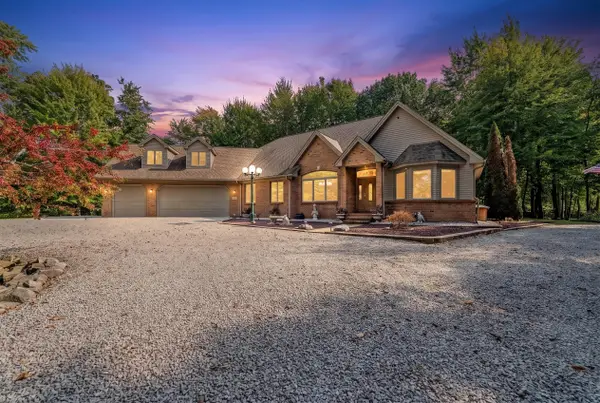 $849,999Active3 beds 4 baths3,149 sq. ft.
2825 Toben Road, Carleton, MI 48117
MLS# 26052854Listed by: FATHOM REALTY 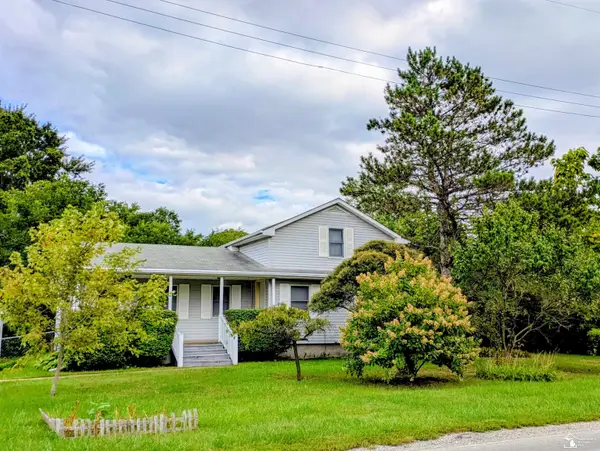 $230,000Active3 beds 1 baths1,210 sq. ft.
12430 Maxwell RD, Carleton, MI 48117
MLS# 57050223626Listed by: MOORE REALTY GROUP - DUNDEE $915,000Pending5 beds 4 baths4,099 sq. ft.
1179 Oak Trail Court, Carleton, MI 48117
MLS# 20261078244Listed by: EXP REALTY MAIN $550,000Active3 beds 3 baths2,125 sq. ft.
800 Mary Lee Drive, Carleton, MI 48117
MLS# 20261077921Listed by: MGR REAL ESTATE $50,000Active3 beds 2 baths1,260 sq. ft.
3363 Summer Street #131, Carleton, MI 48117
MLS# 20261075596Listed by: WORTH CLARK REALTY $268,000Pending3 beds 1 baths1,512 sq. ft.
12550 Maxwell Road, Carleton, MI 48117
MLS# 20261074530Listed by: ANTHOLOGY REAL ESTATE $314,900Active3 beds 2 baths1,723 sq. ft.
2335 Ready RD, Carleton, MI 48117
MLS# 57050221355Listed by: REAL ESTATE ONE MONROE $350,000Active5 beds 2 baths1,822 sq. ft.
12766 Harris Street, Carleton, MI 48117
MLS# 20261072240Listed by: BERKSHIRE HATHAWAY HS KEE REALTY FH


Protect your home and budget from life's surprises with an Assurant Home Warranty, backed by a partner that supports you through every step of homeownership. Explore Plans.
© 2023 - 2026 ERA Franchise Systems LLC. All rights reserved. ERA Franchise Systems LLC fully supports the principles of the Fair Housing Act and the Equal Opportunity Act. ERA, ERA Real Estate powered, and their respective logos are registered service marks of ERA Franchise Systems LLC. Each office is independently owned and operated.