
2404 Froede Road, Caro, MI 48723
Local realty services provided by:ERA Prime Real Estate Group
2404 Froede Road,Caro, MI 48723
$385,000
- 5 Beds
- 2 Baths
- 2,320 sq. ft.
- Single family
- Pending
Listed by: diane m bishop, herbert l bishop
Office: exp realty llc.
MLS#:66026023021
Source:MI_REALCOMP
Price summary
- Price:$385,000
- Price per sq. ft.:$165.95
About this home
Welcome to peaceful, country living on 5.38 acres in Caro. This spacious home offers 1,740 sq ft on the main level with 3 bedrooms, 2 full bathrooms, an open floor plan, cathedral ceiling, and beautiful natural light through the center of the home. The full drywalled walkout basement features 2 egress windows making two extra bedrooms in the lower level. There is plumbing all set for a future 3rd bathroom. There are endless possibilities including potential for a home office, workout space, recreation room, storage or to expand to multigenerational housing.Call us if you'd like to see this beautiful home.
Contact an agent
Home facts
- Year built:20
- Listing ID #:66026023021
- Added:96 day(s) ago
- Updated:August 22, 2026 at 08:09 AM
Rooms and interior
- Bedrooms:5
- Total bathrooms:2
- Full bathrooms:2
- Rooms Total:8
- Flooring:Carpet, Laminate
- Kitchen Description:Pantry
- Basement Description:Bath Stubbed, Full, Partially Finished, Walk-Out Access
- Living area:2,320 sq. ft.
Heating and cooling
- Cooling:Ceiling Fans, Central Air
- Heating:Electric, Forced Air, Heat Pump, Propane
Structure and exterior
- Roof:Composition
- Year built:20
- Building area:2,320 sq. ft.
- Lot area:5.38 Acres
- Lot Features:Level, Tillable
- Architectural Style:Ranch
- Construction Materials:Vinyl Siding, Wood Siding
- Exterior Features:Deck, Garden
- Foundation Description:Basement
Utilities
- Water:Well
- Sewer:Private Sewer, Septic Tank
Finances and disclosures
- Price:$385,000
- Price per sq. ft.:$165.95
- Tax amount:$2,610
Features and amenities
- Appliances:Dishwasher, Oven, Range, Refrigerator, Water Softener Owned
- Laundry features:Laundry Room, Washer Hookup
- Amenities:Pantry, Vaulted Ceilings
Parking
- Parking description:Gravel

New listings near 2404 Froede Road
- New
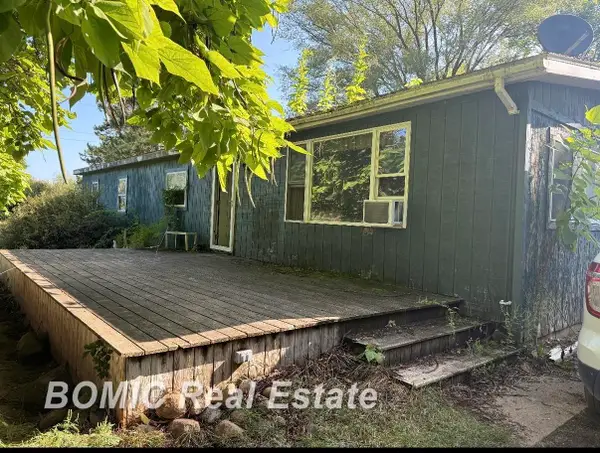 $109,900Active3 beds 2 baths1,380 sq. ft.
2555 S Murray RD, Caro, MI 48723
MLS# 61050219460Listed by: BOMIC REAL ESTATE - New
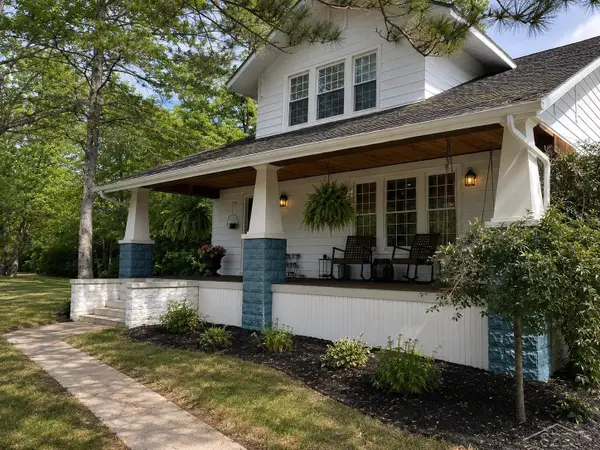 $339,000Active4 beds 2 baths2,400 sq. ft.
382 Romain, Caro, MI 48723
MLS# 61050219408Listed by: JPAR - GREAT LAKES BAY REGION - New
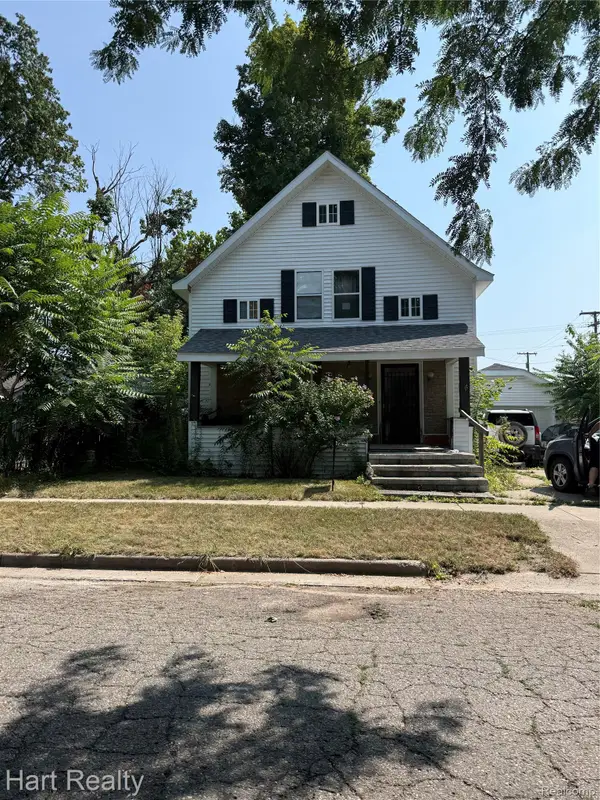 $100,000Active3 beds 2 baths1,314 sq. ft.
16 Pearl Street, Caro, MI 48723
MLS# 20261066136Listed by: HART REALTY - New
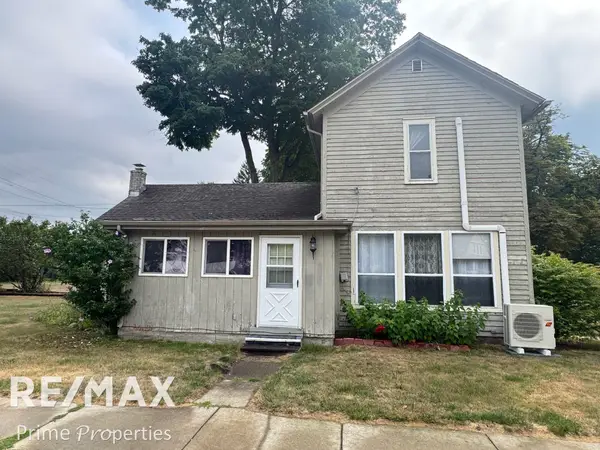 $128,000Active2 beds 2 baths1,392 sq. ft.
201 S Almer ST, Caro, MI 48723
MLS# 5050218347Listed by: REMAX PRIME PROPERTIES 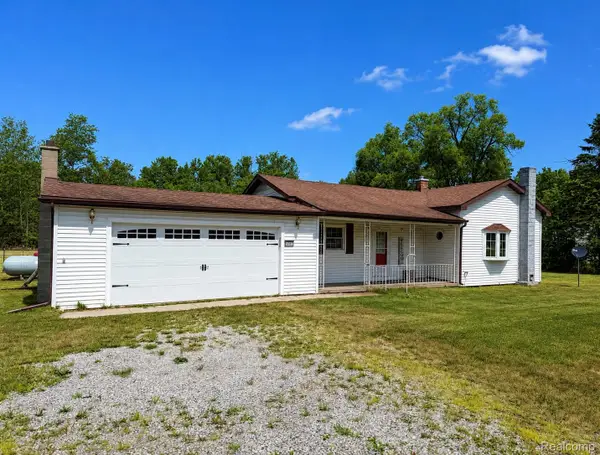 $189,900Active2 beds 1 baths1,150 sq. ft.
2402 Mertz Road, Caro, MI 48723
MLS# 20261063182Listed by: MOTIVATED REAL ESTATE- Open Sat, 12 to 2pm
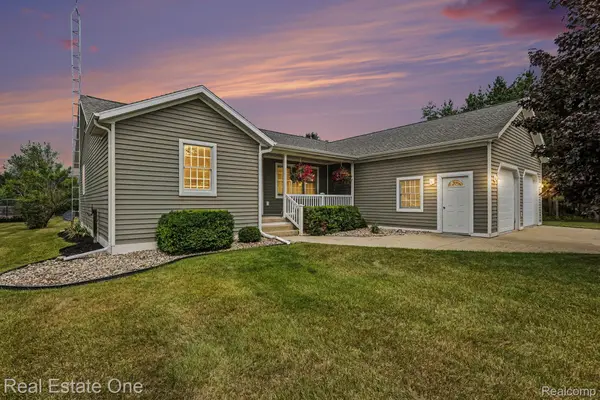 $435,000Active3 beds 3 baths3,450 sq. ft.
3690 Densmore Road, Caro, MI 48723
MLS# 20261062379Listed by: REAL ESTATE ONE-TROY 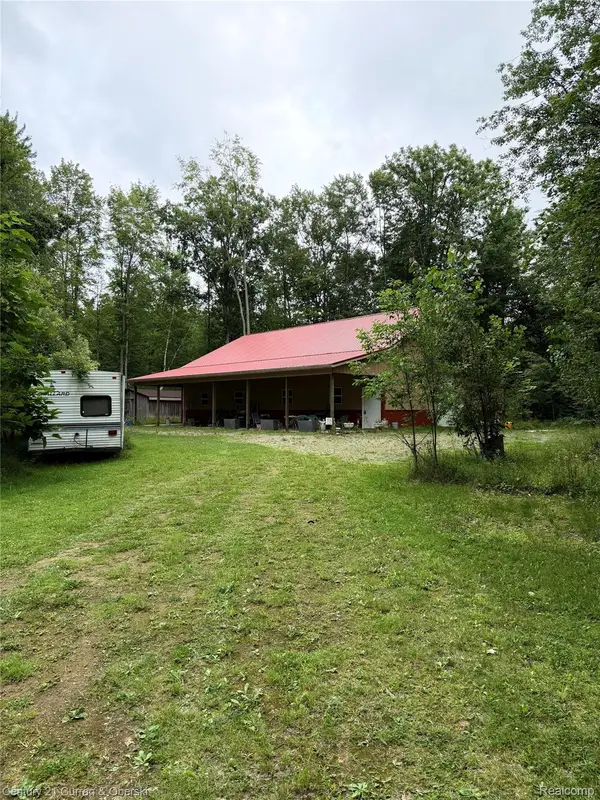 $249,999Active3 beds 1 baths2,000 sq. ft.
1873 Pierce Road, Caro, MI 48723
MLS# 20261059596Listed by: CENTURY 21 CURRAN & OBERSKI $229,900Active4 beds 3 baths1,890 sq. ft.
112 Alexander Street, Caro, MI 48723
MLS# 20261061156Listed by: DONLEY REALTY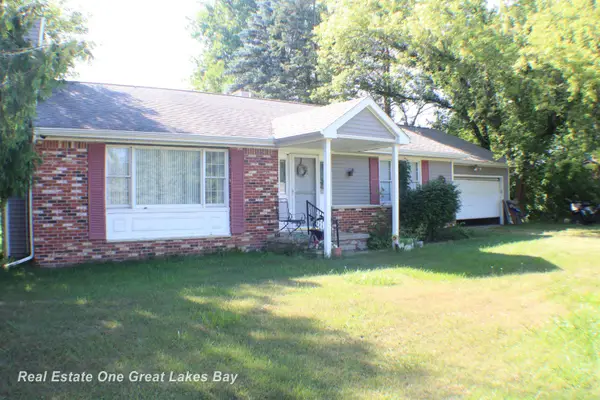 $265,000Active3 beds 2 baths1,408 sq. ft.
3254 S Plain RD, Caro, MI 48723
MLS# 61050217366Listed by: REAL ESTATE ONE GREAT LAKES BAY $79,000Active-- beds 2 baths1,634 sq. ft.
402 Black Street, Caro, MI 48723
MLS# 20261060776Listed by: EPIQUE REALTY


Protect your home and budget from life's surprises with an Assurant Home Warranty, backed by a partner that supports you through every step of homeownership. Explore Plans.
© 2023 - 2026 ERA Franchise Systems LLC. All rights reserved. ERA Franchise Systems LLC fully supports the principles of the Fair Housing Act and the Equal Opportunity Act. ERA, ERA Real Estate powered, and their respective logos are registered service marks of ERA Franchise Systems LLC. Each office is independently owned and operated.