
382 Romain RD, Caro, MI 48723
Local realty services provided by:ERA Prime Real Estate Group
382 Romain RD,Caro, MI 48723
$339,000
- 4 Beds
- 2 Baths
- 2,400 sq. ft.
- Single family
- Pending
Listed by: megan toft
Office: jpar - great lakes bay region
MLS#:61050219408
Source:MI_REALCOMP
Price summary
- Price:$339,000
- Price per sq. ft.:$141.25
About this home
Beautifully restored riverfront home with 11 total acres along the Cass River. This home is filled with original character, including restored woodwork and gorgeous refinished hardwood floors throughout. Extensive updates include electrical, plumbing, drywall, furnace, and hot water heater. Enjoy easy river access for canoeing, fishing, and picnics, along with plenty of hunting opportunities. The property includes approximately 9 acres with the home, plus an additional 2-acre parcel included in the sale, for 11 acres total. Located on a quiet dead-end road, yet just about a mile from Aldi, Walmart, Starbucks, and Marshalls. A rare combination of historic charm, modern updates, riverfront living, and convenience.
Contact an agent
Home facts
- Year built:1920
- Subdivision & Development:NA
- Listing ID #:61050219408
- Added:42 day(s) ago
- Updated:October 02, 2026 at 09:09 AM
Rooms and interior
- Bedrooms:4
- Total bathrooms:2
- Full bathrooms:2
- Rooms Total:5
- Living area:2,400 sq. ft.
Heating and cooling
- Heating:Forced Air, Natural Gas
Structure and exterior
- Year built:1920
- Building area:2,400 sq. ft.
- Lot area:11 Acres
- Lot Features:Dead End Street
- Architectural Style:Craftsman
- Construction Materials:Aluminum Siding
- Exterior Features:Porch
- Foundation Description:Basement
- Levels:Two
Utilities
- Water:Well
- Sewer:Septic Tank
Finances and disclosures
- Price:$339,000
- Price per sq. ft.:$141.25
- Tax amount:$2,054
Parking
- Parking description:Detached, Two Car Garage
- Garage spaces:2

New listings near 382 Romain RD
- New
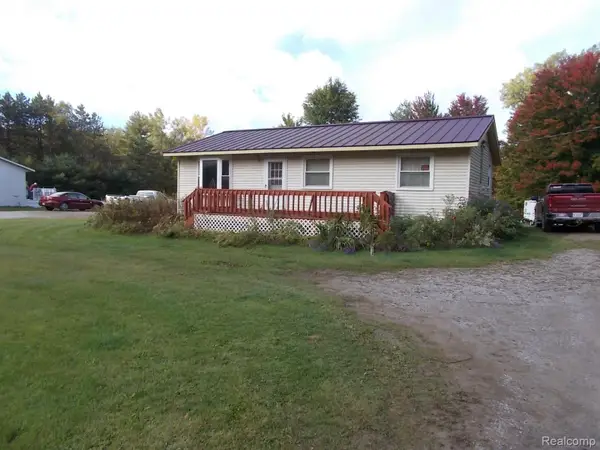 $129,900Active3 beds 1 baths960 sq. ft.
3130 Cat Lake Road, Caro, MI 48723
MLS# 20261079919Listed by: REAL ESTATE ONE-CARO - New
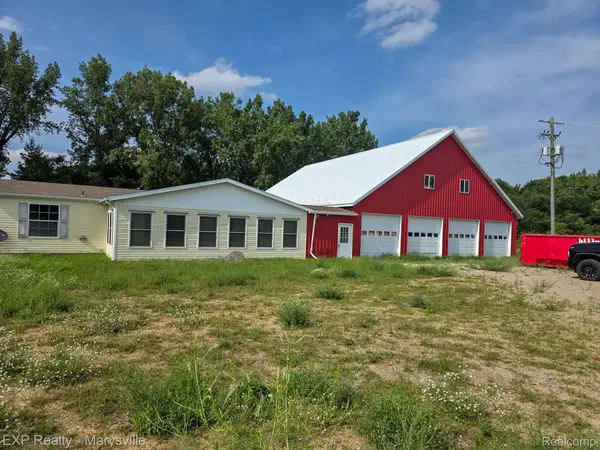 $249,900Active3 beds 2 baths1,500 sq. ft.
3473 Mertz Road, Caro, MI 48723
MLS# 20261073944Listed by: EXP REALTY - MARYSVILLE - New
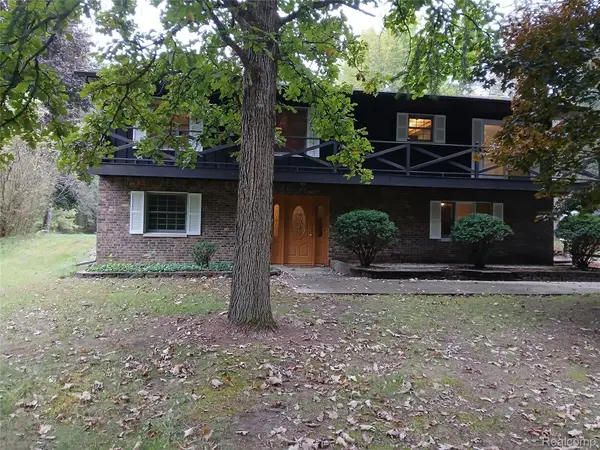 $399,900Active4 beds 2 baths2,400 sq. ft.
2160 W Sanilac Road, Caro, MI 48723
MLS# 20261076447Listed by: REAL ESTATE ONE-CARO 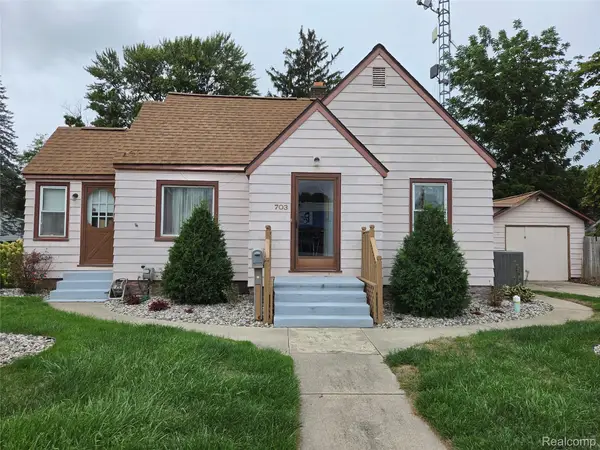 $124,900Active2 beds 1 baths943 sq. ft.
703 N State Street, Caro, MI 48723
MLS# 20261075667Listed by: REAL ESTATE ONE-CARO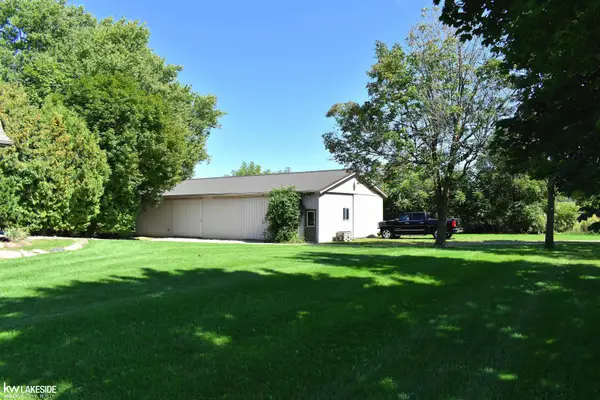 $380,000Active2 beds 2 baths1,766 sq. ft.
2525 E Sanilac RD, Caro, MI 48723
MLS# 58050222073Listed by: KELLER WILLIAMS REALTY LAKESIDE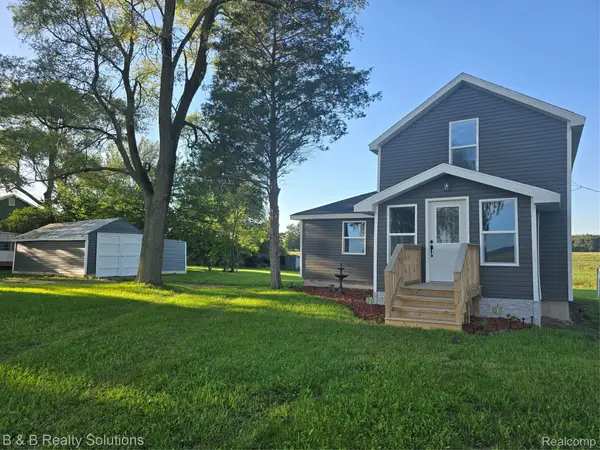 $149,500Pending3 beds 1 baths990 sq. ft.
1962 Biebel Road, Caro, MI 48723
MLS# 20261069418Listed by: B & B REALTY SOLUTIONS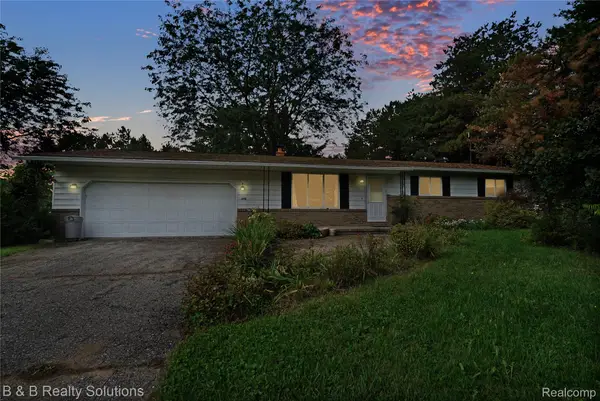 $189,900Active3 beds 2 baths1,256 sq. ft.
642 Westchester Drive, Caro, MI 48723
MLS# 20261073418Listed by: B & B REALTY SOLUTIONS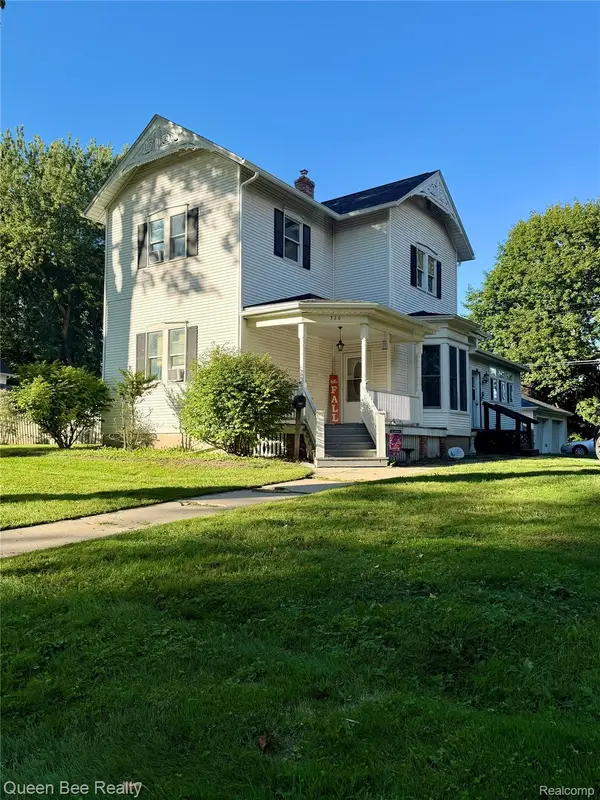 $259,900Active5 beds 2 baths2,328 sq. ft.
320 W Bush Street, Caro, MI 48723
MLS# 20261073251Listed by: QUEEN BEE REALTY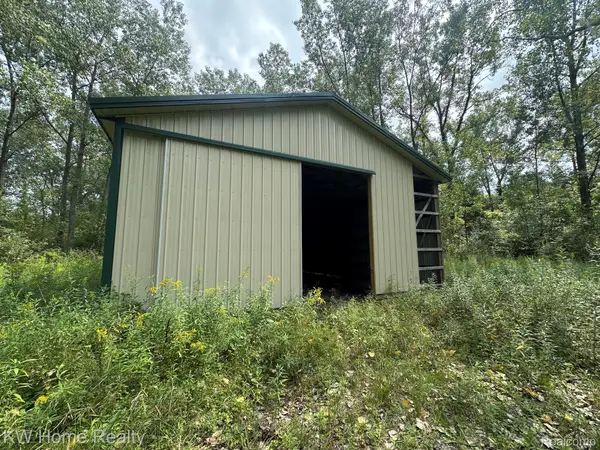 $160,000Active4.52 Acres
000 Wells Road, Caro, MI 48723
MLS# 20261073002Listed by: KELLER WILLIAMS HOME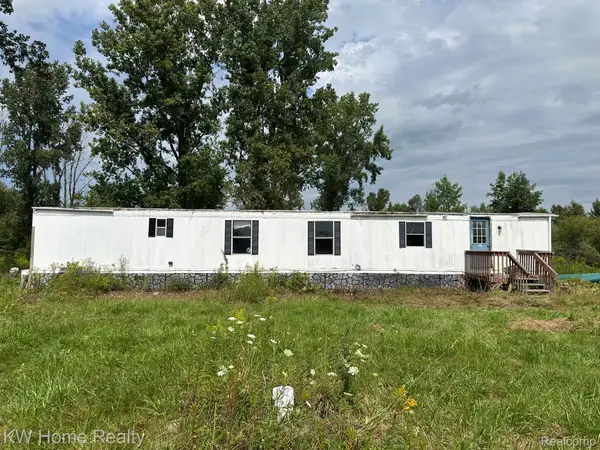 $60,000Active3 beds 1 baths980 sq. ft.
2911 E Sanilac Road, Caro, MI 48723
MLS# 20261071369Listed by: KELLER WILLIAMS HOME


Protect your home and budget from life's surprises with an Assurant Home Warranty, backed by a partner that supports you through every step of homeownership. Explore Plans.
© 2023 - 2026 ERA Franchise Systems LLC. All rights reserved. ERA Franchise Systems LLC fully supports the principles of the Fair Housing Act and the Equal Opportunity Act. ERA, ERA Real Estate powered, and their respective logos are registered service marks of ERA Franchise Systems LLC. Each office is independently owned and operated.