
635 W Poplar Street, Carson City, MI 48811
Local realty services provided by:ERA Greater North Properties
635 W Poplar Street,Carson City, MI 48811
$255,000
- 2 Beds
- 2 Baths
- 2,002 sq. ft.
- Single family
- Pending
Listed by: stacey peterman
Office: ensley real estate
MLS#:26041000
Source:MI_MICHRIC
Price summary
- Price:$255,000
- Price per sq. ft.:$127.32
About this home
Tucked away at the end of a quiet cul-de-sac, this beautifully maintained ranch offers the perfect blend of in-town convenience and peaceful, nature-filled privacy. With scenic Fish Creek bordering the property, you'll enjoy a backyard setting that feels like your own private retreat while remaining just minutes from Carson City's shops, restaurants, schools, and everyday amenities. Designed for both comfort and entertaining, the spacious kitchen features abundant of counter space and plenty of room for gathering with family and friends. The oversized primary suite provides a relaxing escape with a walk-in closet and private full bath. Step outside to unwind on the low-maintenance deck with white vinyl railing or enjoy the covered concrete patio—ideal for morning coffee, summer cookouts, or simply taking in the tranquil surroundings. Additional highlights include an underground sprinkler system, an attached two-car garage with a dedicated work area, and a full basement ready for your family to design and create your fun! Give me a call to take you on a walk through this well-maintained home....
Contact an agent
Home facts
- Year built:1992
- Listing ID #:26041000
- Added:9 day(s) ago
- Updated:August 16, 2026 at 08:09 AM
Rooms and interior
- Bedrooms:2
- Total bathrooms:2
- Full bathrooms:2
- Rooms Total:9
- Kitchen Description:Built-In Electric Oven, Dishwasher, Microwave, Oven, Refrigerator
- Basement:Yes
- Basement Description:Daylight
- Living area:2,002 sq. ft.
Heating and cooling
- Heating:Forced Air
- Central air:Yes
Structure and exterior
- Year built:1992
- Building area:2,002 sq. ft.
- Lot area:0.3 Acres
- Lot Features:Cul-De-Sac, Wetland Area, Wooded
- Construction Materials:Brick, Vinyl Siding
Utilities
- Water:Public
Finances and disclosures
- Price:$255,000
- Price per sq. ft.:$127.32
- Tax amount:$1,641 (2026)
Features and amenities
- Laundry features:Washer
Parking
- Garage:Yes
- Garage spaces:2
New listings near 635 W Poplar Street
- New
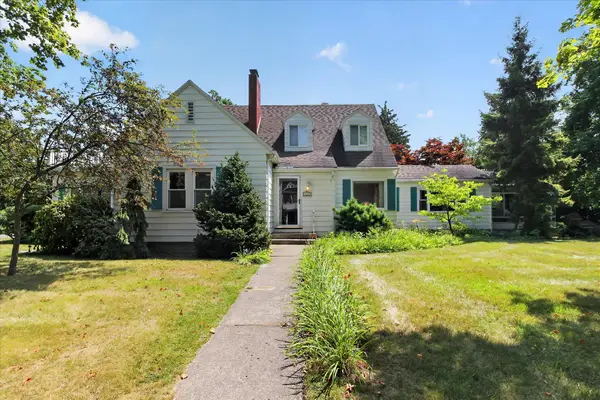 $347,000Active4 beds 3 baths2,790 sq. ft.
418 N Mercantile ST, CarsonCity, MI 48811
MLS# 79080072005Listed by: 43 NORTH REALTY - SHEPHERD
 $167,000Pending3 beds 1 baths955 sq. ft.
220 S Abbott Street, Carson City, MI 48811
MLS# 26040063Listed by: KW RIVERTOWN HOPPOUGH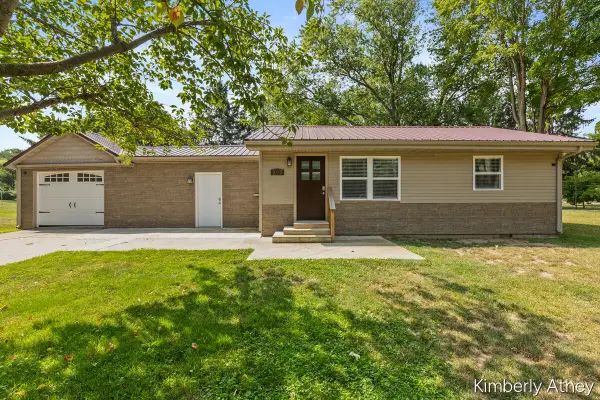 $194,999Pending2 beds 1 baths976 sq. ft.
207 W Maple Street, Carson City, MI 48811
MLS# 26037135Listed by: MICHIGAN PRIME REALTY LLC $265,000Active3 beds 2 baths2,448 sq. ft.
118 S 2nd Street, CarsonCity, MI 48811
MLS# 65026035151Listed by: FIVE STAR REAL ESTATE (E. DIVISION)


Protect your home and budget from life's surprises with an Assurant Home Warranty, backed by a partner that supports you through every step of homeownership. Explore Plans.
© 2023 - 2026 ERA Franchise Systems LLC. All rights reserved. ERA Franchise Systems LLC fully supports the principles of the Fair Housing Act and the Equal Opportunity Act. ERA, ERA Real Estate powered, and their respective logos are registered service marks of ERA Franchise Systems LLC. Each office is independently owned and operated.