
1451 N Loree RD, Carsonville, MI 48419
Local realty services provided by:ERA Prime Real Estate Group
1451 N Loree RD,Carsonville, MI 48419
$244,900
- 4 Beds
- 2 Baths
- 2,000 sq. ft.
- Single family
- Active
Listed by: malinda kelly
Office: malinda kelly & associates real estate, llc.
MLS#:58050212377
Source:MI_REALCOMP
Price summary
- Price:$244,900
- Price per sq. ft.:$122.45
About this home
Timeless Farmhouse Charm on 4.2 Acres with 4 bedrooms, 2 full bathrooms, first floor laundry & a formal dining room with partial basement and a 2.5 car garage "“ MOVE IN READY! Country Living Near Lake Huron (only 9 miles)! Step back in time while enjoying today's modern updates in this spacious 1900s farmhouse with 2000 sq ft, full of character and nestled on 4.20 picturesque acres between Port Sanilac and Sandusky-just minutes from beautiful Lake Huron! Inside, you'll fall in love with the original woodwork, gorgeous floors, elegant pocket doors, and a stunning bow window that fills the living room with natural light. Recent updates make this home truly move-in ready, including a completely remodeled kitchen (2024), new flooring, fresh paint, stainless steel appliances, and a new water softener-all included! The 2023 washer and dryer also stay with the home. Additional improvements in 2019 include an updated furnace, durable metal roof, and a brand-new flat roof addition completed in 2024 with a transferable 15-year warranty. Outside, this hobby farm is ready for your dreams! The property features a barn with electric and water (needs a little TLC), multiple outbuildings, wooded, trails, a fenced yard, and a chicken coop with fencing-the chickens can stay! Goats, trailer, and additional fencing are also available for purchase. Whether you're looking for a hobby farm, room for animals, or simply peaceful country living with modern conveniences, this property offers endless possibilities. A wonderful place to call home and create lasting family memories!...
Contact an agent
Home facts
- Year built:1918
- Subdivision & Development:NO
- Listing ID #:58050212377
- Added:118 day(s) ago
- Updated:October 12, 2026 at 09:56 AM
Rooms and interior
- Bedrooms:4
- Total bathrooms:2
- Full bathrooms:2
- Rooms Total:9
- Kitchen Description:Eat-in Kitchen, Pantry
- Basement Description:Exterior Entry, Partial
- Living area:2,000 sq. ft.
Heating and cooling
- Heating:Forced Air, Propane
Structure and exterior
- Year built:1918
- Building area:2,000 sq. ft.
- Lot area:4.2 Acres
- Lot Features:Many Trees, Wooded
- Architectural Style:Farmhouse
- Construction Materials:Vinyl Siding, Wood Siding
- Exterior Features:Porch
- Foundation Description:Basement, Crawl Space
Utilities
- Water:Well
- Sewer:Septic Tank
Finances and disclosures
- Price:$244,900
- Price per sq. ft.:$122.45
- Tax amount:$3,113
Features and amenities
- Appliances:Dishwasher, Dryer, Microwave, Oven, Range, Refrigerator, Washer, Water Softener Owned
- Amenities:Entrance Foyer, Pantry, Walk-in Closets
Parking
- Parking description:Electricity In Garage, Heated Garage, Two and Half Car Garage
- Garage spaces:2.5

New listings near 1451 N Loree RD
 $225,000Active10 Acres
7141 Holverson RD, Carsonville, MI 48419
MLS# 58050224024Listed by: TOWN & COUNTRY REALTY-LEXINGTON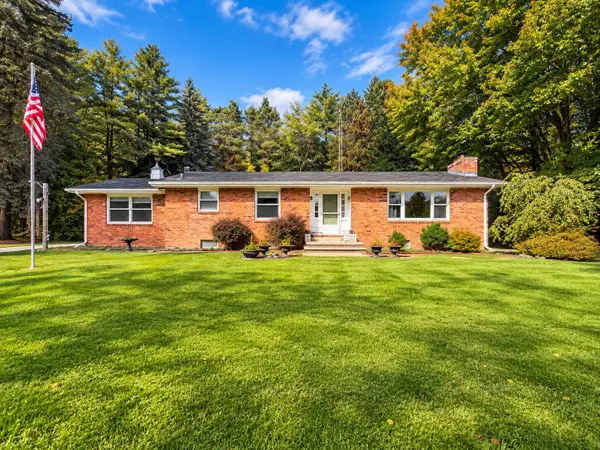 $399,900Active3 beds 3 baths2,200 sq. ft.
6411 Custer Road, Carsonville, MI 48419
MLS# 26051472Listed by: EXP REALTY, LLC $440,000Active3 beds 2 baths2,786 sq. ft.
495 N Church RD, Carsonville, MI 48419
MLS# 58050221271Listed by: SINE & MONAGHAN REALTORS LLC ST CLAIR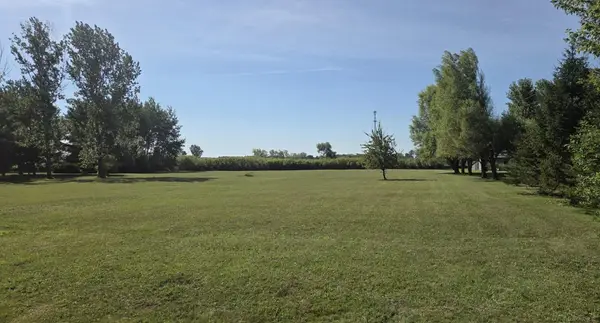 $49,900Active3 Acres
V/L E. Sanilac RD, Carsonville, MI 48419
MLS# 58050219525Listed by: PREMIER PROPERTIES REAL ESTATE LLC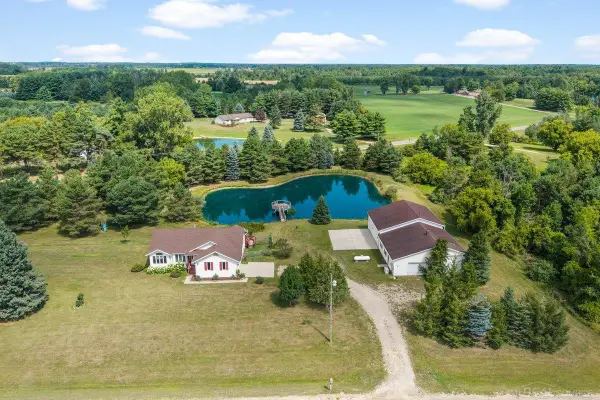 $449,900Active3 beds 3 baths2,828 sq. ft.
5099 Day RD, Carsonville, MI 48419
MLS# 58050219910Listed by: MALINDA KELLY & ASSOCIATES REAL ESTATE, LLC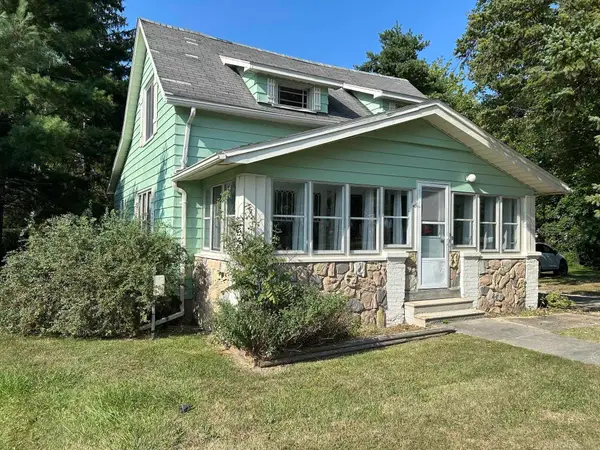 $139,900Pending3 beds 1 baths1,600 sq. ft.
4075 E Chandler ST, Carsonville, MI 48419
MLS# 58050219488Listed by: PREMIER PROPERTIES REAL ESTATE LLC $289,900Active3 beds 2 baths1,428 sq. ft.
4625 Forester RD, Carsonville, MI 48419
MLS# 58050217712Listed by: EPIQUE INC. $189,900Active3 beds 1 baths1,450 sq. ft.
2248 N Goetze Road, Carsonville, MI 48419
MLS# 26040962Listed by: EXP REALTY, LLC $250,000Pending2 beds 2 baths994 sq. ft.
2209 N Lakeshore RD, Carsonville, MI 48419
MLS# 58050216749Listed by: TOWN & COUNTRY REALTY-LEXINGTON $399,900Active40 Acres
000 Custer Rd, Carsonville, MI 48419
MLS# 20261058268Listed by: PREMIER FARM REALTY GROUP, LLC


Protect your home and budget from life's surprises with an Assurant Home Warranty, backed by a partner that supports you through every step of homeownership. Explore Plans.
© 2023 - 2026 ERA Franchise Systems LLC. All rights reserved. ERA Franchise Systems LLC fully supports the principles of the Fair Housing Act and the Equal Opportunity Act. ERA, ERA Real Estate powered, and their respective logos are registered service marks of ERA Franchise Systems LLC. Each office is independently owned and operated.