
3976 W Wilson ST, Carsonville, MI 48419
Local realty services provided by:ERA Prime Real Estate Group
3976 W Wilson ST,Carsonville, MI 48419
$199,900
- 3 Beds
- 1 Baths
- 1,258 sq. ft.
- Single family
- Pending
Listed by: michelle bittner
Office: sine & monaghan realtors llc. st clair
MLS#:58050212553
Source:MI_REALCOMP
Price summary
- Price:$199,900
- Price per sq. ft.:$158.9
About this home
Welcome home! Perfect for a first-time buyer, growing family, or those looking to downsize and enjoy a simpler lifestyle, this charming 3-bedroom, 1-bath home is move-in ready and loaded with updates. Enjoy peace of mind with a new roof (2022), new siding, new windows and doors, new automatic garage doors, and a beautiful new deck/porch perfect for relaxing or entertaining. Inside, you'll find new flooring throughout most of the home, creating a fresh and modern feel. The completely remodeled bathroom was renovated down to the plumbing, offering both style and functionality. Additional improvements include heating added to the second living area as well as the garage, making these spaces comfortable year-round. Situated on a spacious lot with a large backyard, this home offers plenty of room for kids, pets, gardening, or outdoor gatherings. Conveniently located close to schools, shopping, dining, and all the amenities of town, this updated home is ready for its next owner to move in and make it their own!...
Contact an agent
Home facts
- Year built:1945
- Subdivision & Development:NA
- Listing ID #:58050212553
- Added:108 day(s) ago
- Updated:October 11, 2026 at 07:55 AM
Rooms and interior
- Bedrooms:3
- Total bathrooms:1
- Full bathrooms:1
- Rooms Total:5
- Kitchen Description:Eat-in Kitchen
- Basement Description:Block
- Living area:1,258 sq. ft.
Heating and cooling
- Cooling:Ceiling Fans
- Heating:Forced Air, Natural Gas
Structure and exterior
- Year built:1945
- Building area:1,258 sq. ft.
- Lot area:0.31 Acres
- Architectural Style:Ranch
- Construction Materials:Vinyl Siding
- Exterior Features:Deck, Porch
- Foundation Description:Block, Crawl Space
- Levels:One
Utilities
- Water:Public
- Sewer:Public Sewer
Finances and disclosures
- Price:$199,900
- Price per sq. ft.:$158.9
- Tax amount:$1,903
Features and amenities
- Appliances:Dishwasher, Dryer, Microwave, Oven, Range, Refrigerator, Washer
Parking
- Parking description:Attached, Electricity In Garage, Garage, Heated Garage, Two Car Garage
- Garage spaces:2

New listings near 3976 W Wilson ST
- New
 $225,000Active10 Acres
7141 Holverson RD, Carsonville, MI 48419
MLS# 58050224024Listed by: TOWN & COUNTRY REALTY-LEXINGTON 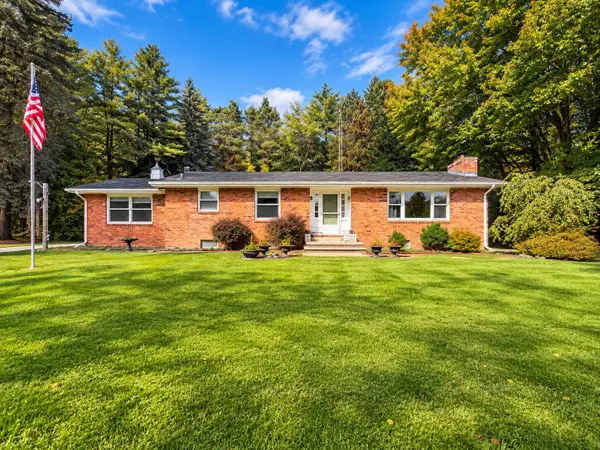 $399,900Active3 beds 3 baths2,200 sq. ft.
6411 Custer Road, Carsonville, MI 48419
MLS# 26051472Listed by: EXP REALTY, LLC $440,000Active3 beds 2 baths2,786 sq. ft.
495 N Church RD, Carsonville, MI 48419
MLS# 58050221271Listed by: SINE & MONAGHAN REALTORS LLC ST CLAIR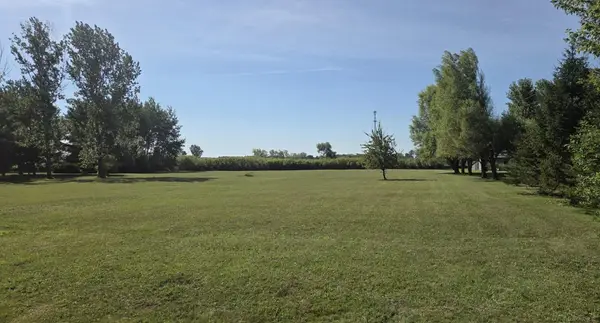 $49,900Active3 Acres
V/L E. Sanilac RD, Carsonville, MI 48419
MLS# 58050219525Listed by: PREMIER PROPERTIES REAL ESTATE LLC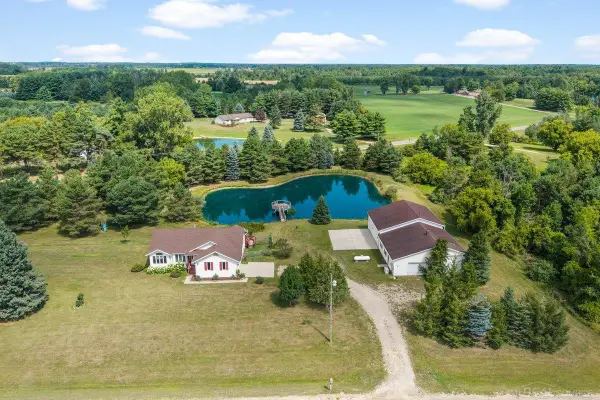 $449,900Active3 beds 3 baths2,828 sq. ft.
5099 Day RD, Carsonville, MI 48419
MLS# 58050219910Listed by: MALINDA KELLY & ASSOCIATES REAL ESTATE, LLC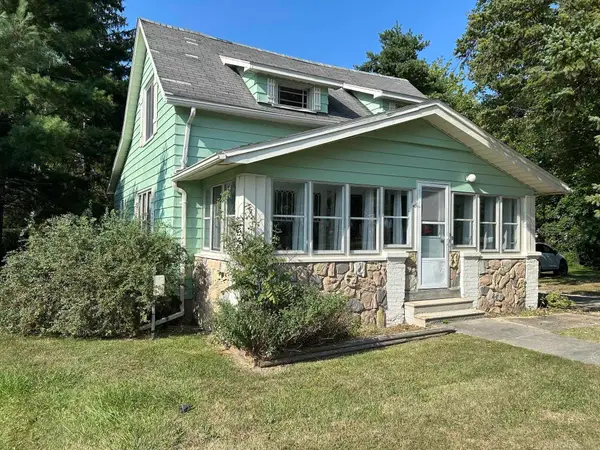 $139,900Pending3 beds 1 baths1,600 sq. ft.
4075 E Chandler ST, Carsonville, MI 48419
MLS# 58050219488Listed by: PREMIER PROPERTIES REAL ESTATE LLC $289,900Active3 beds 2 baths1,428 sq. ft.
4625 Forester RD, Carsonville, MI 48419
MLS# 58050217712Listed by: EPIQUE INC. $199,900Active3 beds 1 baths1,450 sq. ft.
2248 N Goetze Road, Carsonville, MI 48419
MLS# 26040962Listed by: EXP REALTY, LLC $250,000Pending2 beds 2 baths994 sq. ft.
2209 N Lakeshore RD, Carsonville, MI 48419
MLS# 58050216749Listed by: TOWN & COUNTRY REALTY-LEXINGTON $399,900Active40 Acres
000 Custer Rd, Carsonville, MI 48419
MLS# 20261058268Listed by: PREMIER FARM REALTY GROUP, LLC


Protect your home and budget from life's surprises with an Assurant Home Warranty, backed by a partner that supports you through every step of homeownership. Explore Plans.
© 2023 - 2026 ERA Franchise Systems LLC. All rights reserved. ERA Franchise Systems LLC fully supports the principles of the Fair Housing Act and the Equal Opportunity Act. ERA, ERA Real Estate powered, and their respective logos are registered service marks of ERA Franchise Systems LLC. Each office is independently owned and operated.