
51 S Marsh Street, Carsonville, MI 48419
Local realty services provided by:ERA Prime Real Estate Group
51 S Marsh Street,Carsonville, MI 48419
$64,900
- 4 Beds
- 2 Baths
- 1,800 sq. ft.
- Single family
- Pending
Listed by: ray megie
Office: realty executives main st llc.
MLS#:20261063833
Source:MI_REALCOMP
Price summary
- Price:$64,900
- Price per sq. ft.:$36.06
About this home
Great opportunity on this four bedroom colonial in Carsonville on a nice sized lot. Exterior features a covered front porch and a porch off the side. Good layout on the interior. Main floor has a kitchen, formal dining room, and a separate living and family room. Main floor laundry room. One bedroom on the main floor and three additional bedrooms upstairs.
Contact an agent
Home facts
- Year built:9999
- Subdivision & Development:CARSONS BLKS 2 3 5 6 8 9 11 12
- Listing ID #:20261063833
- Added:48 day(s) ago
- Updated:September 30, 2026 at 09:22 AM
Rooms and interior
- Bedrooms:4
- Total bathrooms:2
- Full bathrooms:1
- Half bathrooms:1
- Rooms Total:9
- Living area:1,800 sq. ft.
Heating and cooling
- Heating:Forced Air, Natural Gas, Wall Furnace
Structure and exterior
- Roof:Asphalt
- Year built:9999
- Building area:1,800 sq. ft.
- Lot area:0.62 Acres
- Architectural Style:Farmhouse
- Construction Materials:Aluminum Siding
- Exterior Features:Porch
- Foundation Description:Crawl Space, Michigan Basement
- Levels:Two
Utilities
- Water:Public
- Sewer:Public Sewer
Finances and disclosures
- Price:$64,900
- Price per sq. ft.:$36.06
- Tax amount:$2,578
Parking
- Parking description:Detached, One Car Garage
- Garage spaces:1

New listings near 51 S Marsh Street
- New
 $399,900Active3 beds 3 baths2,200 sq. ft.
6411 Custer Road, Carsonville, MI 48419
MLS# 81026051472Listed by: EXP REALTY, LLC  $440,000Active3 beds 2 baths2,786 sq. ft.
495 N Church RD, Carsonville, MI 48419
MLS# 58050221271Listed by: SINE & MONAGHAN REALTORS LLC ST CLAIR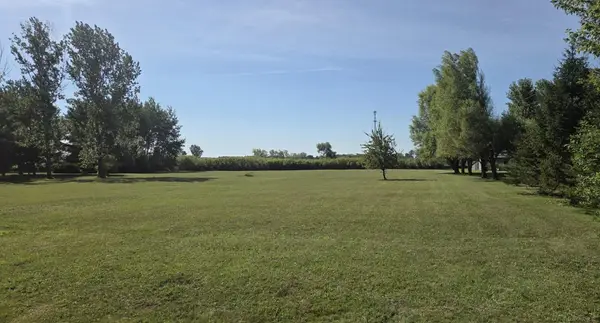 $49,900Active3 Acres
V/L E. Sanilac RD, Carsonville, MI 48419
MLS# 58050219525Listed by: PREMIER PROPERTIES REAL ESTATE LLC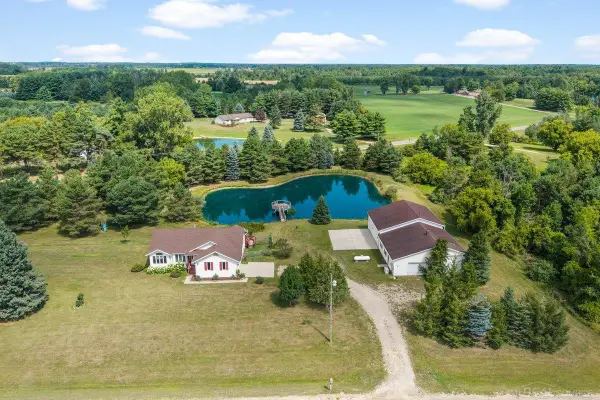 $449,900Active3 beds 3 baths2,828 sq. ft.
5099 Day RD, Carsonville, MI 48419
MLS# 58050219910Listed by: MALINDA KELLY & ASSOCIATES REAL ESTATE, LLC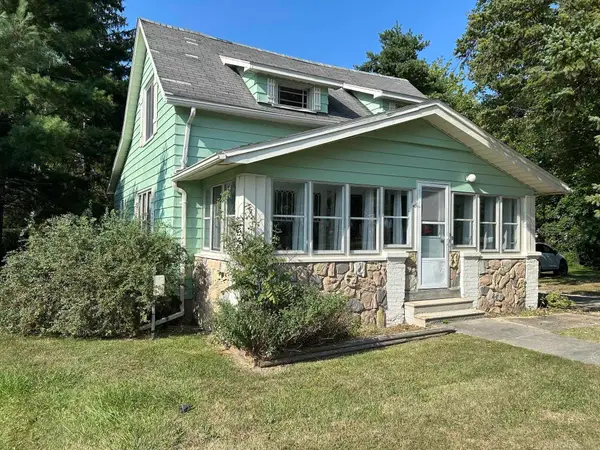 $139,900Pending3 beds 1 baths1,600 sq. ft.
4075 E Chandler ST, Carsonville, MI 48419
MLS# 58050219488Listed by: PREMIER PROPERTIES REAL ESTATE LLC $265,000Pending3 beds 2 baths1,557 sq. ft.
850 S State Road, Carsonville, MI 48419
MLS# 26042713Listed by: CARR HOMES LLC $289,900Active3 beds 2 baths1,428 sq. ft.
4625 Forester RD, Carsonville, MI 48419
MLS# 58050217712Listed by: EPIQUE INC.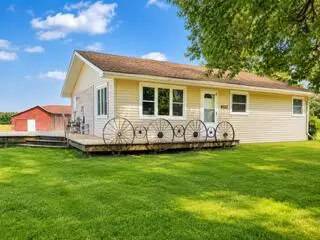 $199,900Active3 beds 1 baths1,450 sq. ft.
2248 N Goetze Road, Carsonville, MI 48419
MLS# 81026040962Listed by: EXP REALTY, LLC $250,000Active2 beds 2 baths994 sq. ft.
2209 N Lakeshore RD, Carsonville, MI 48419
MLS# 58050216749Listed by: TOWN & COUNTRY REALTY-LEXINGTON


Protect your home and budget from life's surprises with an Assurant Home Warranty, backed by a partner that supports you through every step of homeownership. Explore Plans.
© 2023 - 2026 ERA Franchise Systems LLC. All rights reserved. ERA Franchise Systems LLC fully supports the principles of the Fair Housing Act and the Equal Opportunity Act. ERA, ERA Real Estate powered, and their respective logos are registered service marks of ERA Franchise Systems LLC. Each office is independently owned and operated.