
2297 Christine Court SE, Cascade, MI 49546
Local realty services provided by:ERA Prime Real Estate Group
2297 Christine Court SE,Grandrapids, MI 49546
$415,000
- 3 Beds
- 2 Baths
- 1,440 sq. ft.
- Single family
- Active
Listed by: cheryl a grant
Office: re/max of grand rapids (fh)
MLS#:65026036488
Source:MI_REALCOMP
Price summary
- Price:$415,000
- Price per sq. ft.:$144.1
- Monthly HOA dues:$125
About this home
Welcome to this beautifully maintained ranch-style home in a sought-after Forest Hills school district! Enjoy the ease of one-level living with all 3 bedrooms and 2 full baths conveniently located on the main floor -- no stairs to navigate. This home offers the low-maintenance lifestyle you've been looking for, featuring the added convenience of main floor laundry. Whether you're downsizing, simplifying, or just love single-level living, this floor plan delivers comfort and function in every room. Location doesn't get much more convenient -- you're just minutes from all the shopping, dining, and entertainment along bustling 28th Street, plus quick and easy access to the airport, perfect for frequent travelers or anyone who values a shorter commute.
Contact an agent
Home facts
- Year built:1999
- Listing ID #:65026036488
- Added:52 day(s) ago
- Updated:September 07, 2026 at 10:01 AM
Rooms and interior
- Bedrooms:3
- Total bathrooms:2
- Full bathrooms:2
- Rooms Total:9
- Flooring:Carpet, Linoleum, Tile
- Basement Description:Full
- Living area:1,440 sq. ft.
Heating and cooling
- Cooling:Central Air
- Heating:Forced Air, Natural Gas
Structure and exterior
- Roof:Shingle
- Year built:1999
- Building area:1,440 sq. ft.
- Lot area:0.32 Acres
- Lot Features:Level
- Architectural Style:Ranch
- Construction Materials:Brick, Vinyl Siding
- Exterior Features:Covered, Deck, Porch
- Foundation Description:Basement
Utilities
- Water:Public
- Sewer:Public Sewer
Finances and disclosures
- Price:$415,000
- Price per sq. ft.:$144.1
- Tax amount:$3,569
Features and amenities
- Appliances:Dishwasher, Dryer, Microwave, Range, Refrigerator, Washer
- Laundry features:Laundry Room, Main Level
Parking
- Parking description:Attached, Concrete, Garage Door Opener, Garage Faces Front
- Garage spaces:2

New listings near 2297 Christine Court SE
- New
 $295,000Active3.68 Acres
5725 Whitneyville Avenue Se #Parcel E, Alto, MI 49302
MLS# 26047324Listed by: KEY REALTY - New
 $1,025,000Active6 beds 4 baths4,347 sq. ft.
1219 Stoneshire Drive SE, GrandRapids, MI 49546
MLS# 65026046840Listed by: GREENRIDGE REALTY (CASCADE) - New
 $224,900Active3 beds 3 baths1,348 sq. ft.
6380 Wainscot Drive Se #106, Grand Rapids, MI 49546
MLS# 26046599Listed by: BP REALTY - New
 $449,900Active3.64 Acres
8000 Cascade Road Se, Ada, MI 49301
MLS# 26046359Listed by: HELLO HOMES GR 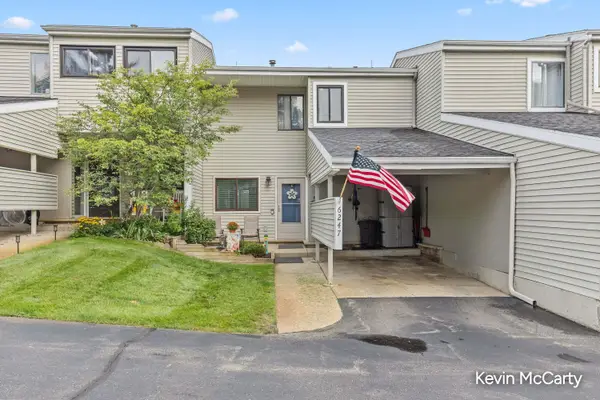 $209,900Pending2 beds 3 baths1,483 sq. ft.
6247 Acropolis Drive Se #29, Grand Rapids, MI 49546
MLS# 26046221Listed by: GREEN CROWN REAL ESTATE LLC $209,900Pending2 beds 3 baths1,483 sq. ft.
6247 Acropolis Drive SE Building: 6 Unit: 29, GrandRapids, MI 49546
MLS# 65026046221Listed by: GREEN CROWN REAL ESTATE LLC- New
 $1,554,900Active4 beds 4 baths3,404 sq. ft.
8289 52nd Street SE, Alto, MI 49302
MLS# 65026045879Listed by: KELLER WILLIAMS GR NORTH  $600,000Pending4 beds 4 baths2,899 sq. ft.
3597 Tricklewood Drive Se, Grand Rapids, MI 49546
MLS# 26045320Listed by: FIVE STAR REAL ESTATE (EASTOWN)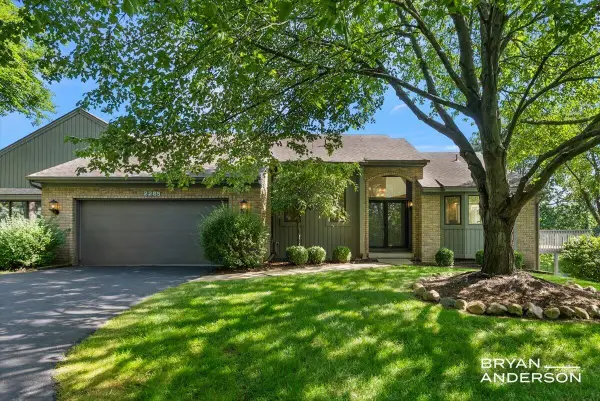 $395,000Pending2 beds 3 baths2,213 sq. ft.
2285 Mourning Dove Court Se, Grand Rapids, MI 49546
MLS# 26045182Listed by: KELLER WILLIAMS GR EAST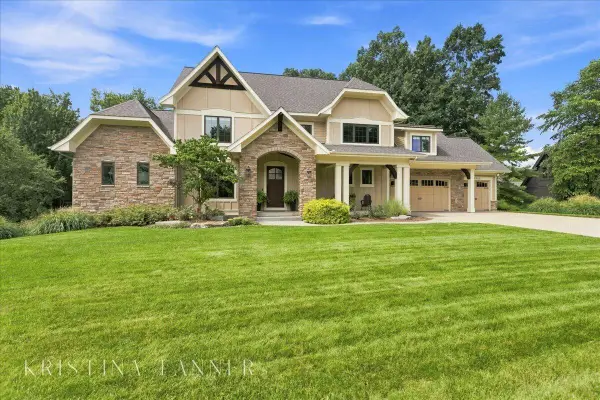 $2,085,000Active5 beds 5 baths5,570 sq. ft.
5782 Manchester Hills Drive SE, GrandRapids, MI 49546
MLS# 65026044807Listed by: FIVE STAR REAL ESTATE (ADA)


Protect your home and budget from life's surprises with an Assurant Home Warranty, backed by a partner that supports you through every step of homeownership. Explore Plans.
© 2023 - 2026 ERA Franchise Systems LLC. All rights reserved. ERA Franchise Systems LLC fully supports the principles of the Fair Housing Act and the Equal Opportunity Act. ERA, ERA Real Estate powered, and their respective logos are registered service marks of ERA Franchise Systems LLC. Each office is independently owned and operated.