
1219 Stoneshire Drive SE, Forest Hills, MI 49546
Local realty services provided by:ERA Prime Real Estate Group
1219 Stoneshire Drive SE,Grandrapids, MI 49546
$1,025,000
- 6 Beds
- 4 Baths
- 4,347 sq. ft.
- Single family
- Active
Upcoming open houses
- Sat, Sep 0511:00 am - 01:00 pm
Listed by: lance m tiffany
Office: greenridge realty (cascade)
MLS#:65026046840
Source:MI_REALCOMP
Price summary
- Price:$1,025,000
- Price per sq. ft.:$225.97
- Monthly HOA dues:$70.83
About this home
Showings to begin at 12pm on 9/4. Welcome to the highly sought after Stoneshire Community. This 6-bedroom, 3.5 bath home delivers all you could ever want. Upon entering the home, you will be blown away by all of the natural light. The two-story living room offers floor to ceiling windows that let light pour in and give you amazing views of the back yard, large built-ins and plenty of room to host. Enter your dream kitchen that was thoughtfully updated with high end appliances and cabinetry, spacious walk-in pantry, large center island with seating, a separate snack bar and an adult beverage station. Off of the kitchen is your Michigan room where you can enjoy all of the seasons as well as a formal dining area for your dinner parties. Large mudroom and half bath are conveniently located off of the garage entrance. This floor plan also offers a main level bedroom and a private office space for your convenience. Upstairs you will find a large Primary Suite with a full bathand walk in closet, 3 additional bedrooms, the second full bath and the laundry room. All of this and we haven't even been downstairs to find the 6th bedroom, 3rd full bath, workout room and large family room where huge daylight windows light up the space. Plenty of storage for all your extras. On those beautiful summer days, you can enjoy the sunshine relaxing on the expansive composite deck while overlooking the beautifully manicured fenced in yard. This is one you definitely don't want to miss!...
Contact an agent
Home facts
- Year built:2004
- Listing ID #:65026046840
- Added:1 day(s) ago
- Updated:September 03, 2026 at 07:03 PM
Rooms and interior
- Bedrooms:6
- Total bathrooms:4
- Full bathrooms:3
- Half bathrooms:1
- Rooms Total:15
- Flooring:Carpet
- Bathrooms Description:Jetted Tub
- Basement Description:Daylight, Finished, Full
- Living area:4,347 sq. ft.
Heating and cooling
- Cooling:Ceiling Fans, Central Air
- Heating:Forced Air, Natural Gas
Structure and exterior
- Roof:Composition, Shingle
- Year built:2004
- Building area:4,347 sq. ft.
- Lot area:0.43 Acres
- Lot Features:Landscaped Ground Cover, Sprinklers
- Architectural Style:Traditional
- Construction Materials:Stone, Vinyl Siding
- Exterior Features:Deck, Garden
Utilities
- Water:Public
- Sewer:Public Sewer
Finances and disclosures
- Price:$1,025,000
- Price per sq. ft.:$225.97
- Tax amount:$8,964
Features and amenities
- Appliances:Dishwasher, Dryer, Microwave, Oven, Range, Refrigerator, Washer
- Laundry features:Laundry Room, Upper Level
Parking
- Parking description:Attached, Garage Door Opener, Paved
- Garage spaces:3

New listings near 1219 Stoneshire Drive SE
- New
 Listed by ERA$700,000Active4 beds 3 baths2,605 sq. ft.
7200 Knapp Street Ne, Ada, MI 49301
MLS# 26046768Listed by: ERA REARDON REALTY GREAT LAKES - New
 $425,000Active4 beds 2 baths1,662 sq. ft.
6363 Ada Drive Se, Ada, MI 49301
MLS# 26046716Listed by: KELLER WILLIAMS GR EAST - New
 $559,900Active3 beds 3 baths2,510 sq. ft.
1260 Boynton Hills Avenue Se, Ada, MI 49301
MLS# 26046728Listed by: FIVE STAR REAL ESTATE (WALKER) - Open Sat, 11am to 2pmNew
 $550,000Active2 beds 2 baths1,296 sq. ft.
1180 NE Cramton AVE, Ada, MI 49301
MLS# 58050220475Listed by: HOMECOIN.COM - New
 $449,900Active3.64 Acres
8000 Cascade Road Se, Ada, MI 49301
MLS# 26046359Listed by: HELLO HOMES GR - New
 $1,250,000Active3 beds 4 baths3,561 sq. ft.
5075 Spring Ridge Drive Ne, Ada, MI 49301
MLS# 26046226Listed by: ENSLEY REAL ESTATE 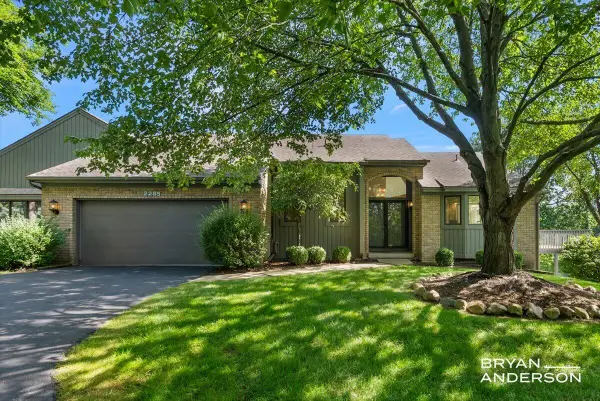 $395,000Pending2 beds 3 baths2,213 sq. ft.
2285 Mourning Dove Court SE, GrandRapids, MI 49546
MLS# 65026045182Listed by: KELLER WILLIAMS GR EAST- New
 $849,000Active0.25 Acres
7145 Bronson Street Se, Ada, MI 49301
MLS# 26044855Listed by: RE/MAX OF GRAND RAPIDS (FH) - New
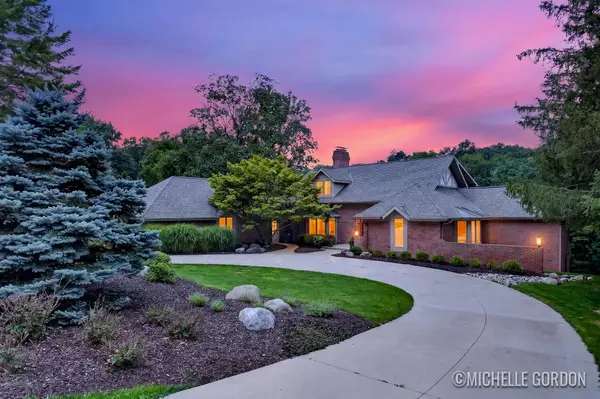 $1,775,000Active6 beds 5 baths6,982 sq. ft.
2465 Cascade Springs Drive Se, Grand Rapids, MI 49546
MLS# 26044819Listed by: FIVE STAR REAL ESTATE (ADA)


Protect your home and budget from life's surprises with an Assurant Home Warranty, backed by a partner that supports you through every step of homeownership. Explore Plans.
© 2023 - 2026 ERA Franchise Systems LLC. All rights reserved. ERA Franchise Systems LLC fully supports the principles of the Fair Housing Act and the Equal Opportunity Act. ERA, ERA Real Estate powered, and their respective logos are registered service marks of ERA Franchise Systems LLC. Each office is independently owned and operated.