
2474 Candlestick Avenue SE, Cascade, MI 49546
Local realty services provided by:ERA Prime Real Estate Group
2474 Candlestick Avenue SE,Grandrapids, MI 49546
$620,000
- 4 Beds
- 3 Baths
- 2,580 sq. ft.
- Single family
- Active
Upcoming open houses
- Sun, Oct 1112:00 pm - 02:00 pm
Listed by: cherie l chesner
Office: kelso homes llc.
MLS#:65026054052
Source:MI_REALCOMP
Price summary
- Price:$620,000
- Price per sq. ft.:$162.9
About this home
Welcome to this 4-bedroom, 2.5-bath home in the desirable Forest Hills School District! Freshly painted throughout with new carpet and flooring, this home is ready for its next owners. The kitchen was updated in 2018, and the expansive primary suite features a beautifully remodeled ensuite bath completed in 2022. Enjoy the privacy of the backyard, complete with an invisible fence, or take advantage of the nearby shopping, restaurants, MFB YMCA, and extensive trail system. The 3-stall garage offers extra space for an additional vehicle, hobbies, or storage. Metal roof installed in 2018, featuring the classic appearance of composite shingles. The lower level provides a blank slate with endless possibilities, including plumbing already in place for an additional bathroom. A wonderful opportunity to make this home your own in a convenient, sought-after location!
Contact an agent
Home facts
- Year built:1997
- Listing ID #:65026054052
- Added:1 day(s) ago
- Updated:October 11, 2026 at 12:06 PM
Rooms and interior
- Bedrooms:4
- Total bathrooms:3
- Full bathrooms:2
- Half bathrooms:1
- Rooms Total:8
- Flooring:Carpet, Laminate
- Basement Description:Bath Stubbed, Daylight, Full, Sump Pump
- Living area:2,580 sq. ft.
Heating and cooling
- Cooling:Ceiling Fans, Central Air
- Heating:Forced Air, Natural Gas
Structure and exterior
- Roof:Metal, Shingle
- Year built:1997
- Building area:2,580 sq. ft.
- Lot area:0.44 Acres
- Lot Features:Sprinklers, Wooded
- Architectural Style:Traditional
- Construction Materials:Vinyl Siding
Utilities
- Water:Public
- Sewer:Septic Tank
Finances and disclosures
- Price:$620,000
- Price per sq. ft.:$162.9
- Tax amount:$5,298
Features and amenities
- Appliances:Dishwasher, Freezer, Microwave, Oven, Range, Refrigerator
- Laundry features:Gas Dryer Hookup, In Basement, Laundry Chute
- Amenities:Central Vacuum, Vaulted Ceilings
Parking
- Parking description:Attached, Concrete, Garage Door Opener, Garage Faces Side, Tandem
- Garage spaces:3

New listings near 2474 Candlestick Avenue SE
- New
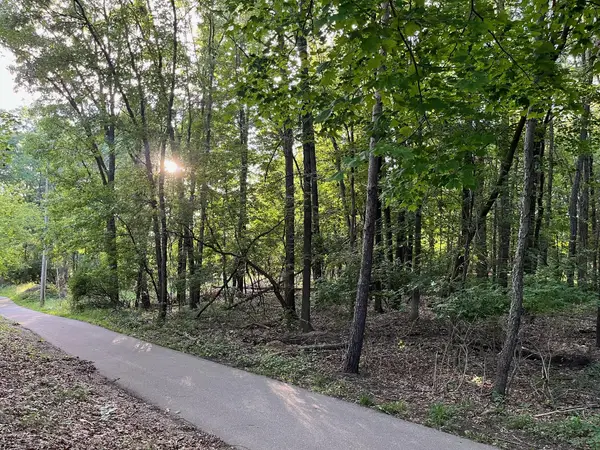 $375,000Active1.54 Acres
6761 Burton Street Se, Grand Rapids, MI 49546
MLS# 26054028Listed by: FIVE STAR REAL ESTATE (ADA) - New
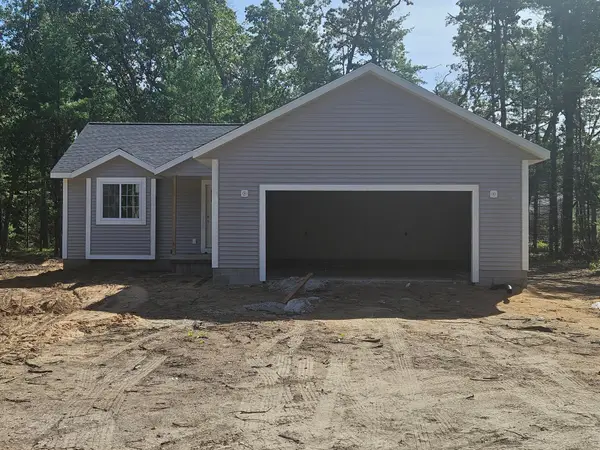 $339,900Active2 beds 2 baths1,180 sq. ft.
1865 Timber Ridge, TwinLake, MI 49457
MLS# 71026053796Listed by: GREENRIDGE REALTY MUSKEGON - Open Sun, 1 to 3pm
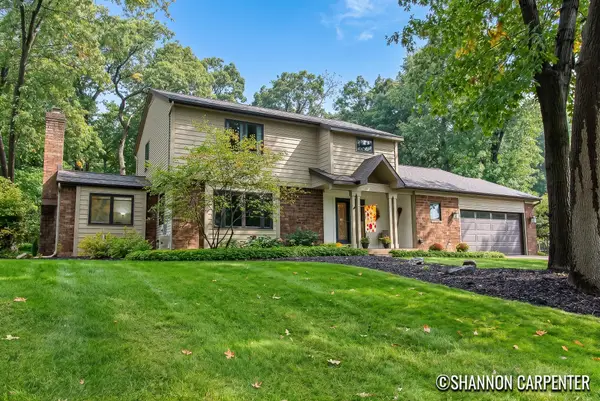 $592,000Pending4 beds 3 baths2,488 sq. ft.
3275 Pinoak Court Se, Grand Rapids, MI 49546
MLS# 26053695Listed by: KELLER WILLIAMS GR NORTH - New
 $1,275,000Active5 beds 5 baths6,564 sq. ft.
3099 Pickford Drive SE, Ada, MI 49301
MLS# 65026053585Listed by: GREENRIDGE REALTY (CALEDONIA) - Open Sun, 1 to 4pmNew
 $259,900Active2 beds 1 baths996 sq. ft.
2697 Chatham Woods Drive SE, GrandRapids, MI 49546
MLS# 65026053425Listed by: KELLER WILLIAMS GR EAST - Open Sun, 12 to 2pmNew
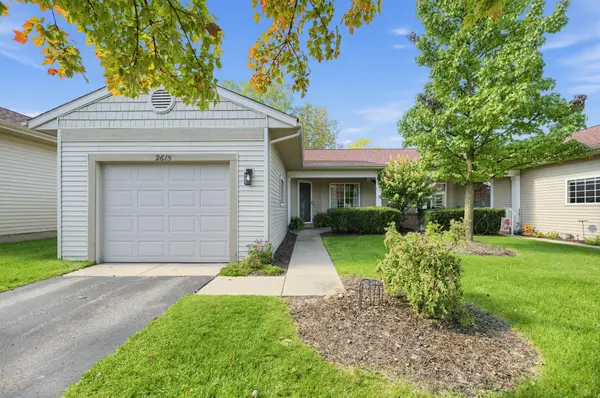 $330,000Active3 beds 2 baths1,921 sq. ft.
2615 Cascade Place Drive Se, Grand Rapids, MI 49546
MLS# 26053357Listed by: KELLER WILLIAMS GR NORTH - New
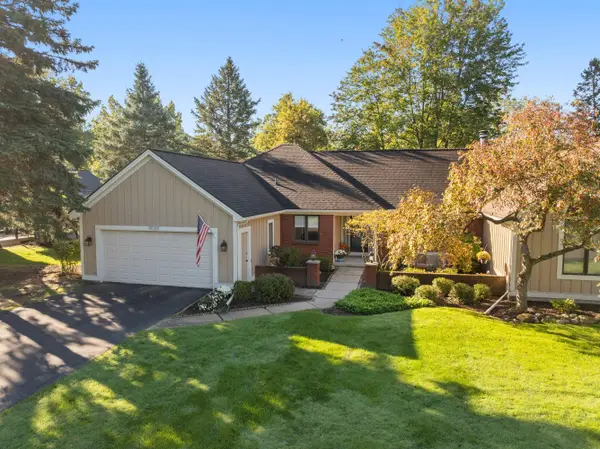 $474,900Active4 beds 3 baths2,515 sq. ft.
5126 S Quail Crest Drive Se, Grand Rapids, MI 49546
MLS# 26052929Listed by: KELLER WILLIAMS GR NORTH - New
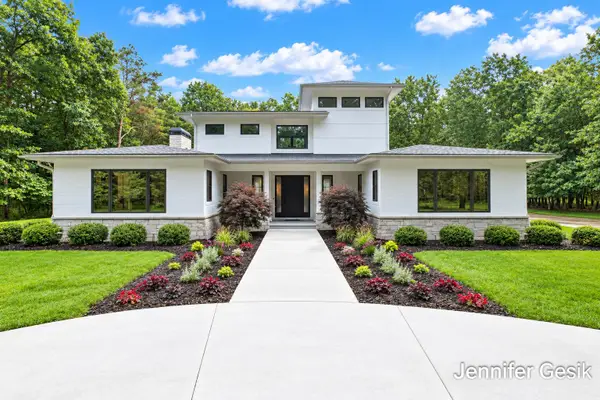 $2,995,000Active3 beds 4 baths4,621 sq. ft.
7775 Sudbury Lane SE, Ada, MI 49301
MLS# 65026052459Listed by: CROWN REAL ESTATE PARTNERS INC  $1,585,000Active5 beds 6 baths4,419 sq. ft.
7269 Biscayne Way SE, GrandRapids, MI 49546
MLS# 65026051901Listed by: FIVE STAR REAL ESTATE (ADA)


Protect your home and budget from life's surprises with an Assurant Home Warranty, backed by a partner that supports you through every step of homeownership. Explore Plans.
© 2023 - 2026 ERA Franchise Systems LLC. All rights reserved. ERA Franchise Systems LLC fully supports the principles of the Fair Housing Act and the Equal Opportunity Act. ERA, ERA Real Estate powered, and their respective logos are registered service marks of ERA Franchise Systems LLC. Each office is independently owned and operated.