
7269 Biscayne Way SE, Cascade, MI 49546
Local realty services provided by:ERA Prime Real Estate Group
Upcoming open houses
- Sat, Oct 0301:00 pm - 03:00 pm
- Sun, Oct 0401:00 pm - 03:00 pm
Listed by: paul s koprowski
Office: five star real estate (ada)
MLS#:65026051901
Source:MI_REALCOMP
Price summary
- Price:$1,585,000
- Price per sq. ft.:$282.28
About this home
Exceptional new construction offering nearly 4,500 finished sq. ft. on 1.22 acres along a private drive, just minutes from Ada and Cascade. This beautifully designed 5-bedroom, 6-bath 2 story home pairs sophisticated finishes with thoughtful functionality. A welcoming front porch opens to a grand two-story foyer with open stair case and spacious rooms ideal for everyday living and entertaining. Quartz countertops and a generous pantry with a second refrigerator elevate the heart of the home. The luxurious primary suite features a spa-inspired bath with heated floors, jetted tub, and expansive shower with rain head and handheld sprayer. An oversized 3-stall garage leads to a well-appointed mudroom with a second staircase that leads to the lower level. Upstairs, two bedrooms offer private en-suite baths, while a third has direct access to a full bath also accessible from the hallway. The expansive lower-level rec space provides room to entertain and unwind, along with abundant storageand a fun under stair area with color changing lights and option to add a sliding door in the future for a kids' secret room. Hardie siding, underground sprinkling, and a peaceful setting complete this distinctive home, where luxury, comfort, and thoughtful design come together beautifully. Seller is a licensed Real Estate Agent in the state of Michigan...
Contact an agent
Home facts
- Year built:2026
- Subdivision & Development:BISCAYNE WAY
- Listing ID #:65026051901
- Added:1 day(s) ago
- Updated:September 30, 2026 at 10:32 AM
Rooms and interior
- Bedrooms:5
- Total bathrooms:6
- Full bathrooms:4
- Half bathrooms:2
- Rooms Total:9
- Flooring:Carpet, Laminate, Tile
- Bathrooms Description:Jetted Tub
- Kitchen Description:Pantry
- Basement Description:Daylight, Partially Finished, Sump Pump
- Living area:4,419 sq. ft.
Heating and cooling
- Cooling:Ceiling Fans, Central Air
- Heating:Forced Air, Natural Gas
Structure and exterior
- Roof:Shingle
- Year built:2026
- Building area:4,419 sq. ft.
- Lot area:1.22 Acres
- Lot Features:Cul-de-Sac, Sprinklers
- Construction Materials:Wood Siding
- Exterior Features:Deck
Utilities
- Water:Well
- Sewer:Septic Tank
Finances and disclosures
- Price:$1,585,000
- Price per sq. ft.:$282.28
- Tax amount:$11,606
Features and amenities
- Appliances:Dishwasher, Dryer, Microwave, Range, Refrigerator, Washer
- Laundry features:Laundry Room, Main Level, Sink
- Amenities:Pantry
Parking
- Parking description:Asphalt, Attached, Garage Door Opener, Garage Faces Front
- Garage spaces:3

New listings near 7269 Biscayne Way SE
- New
 $850,000Active4 beds 3 baths4,006 sq. ft.
1700 Mont Rue Drive SE, GrandRapids, MI 49546
MLS# 65026051293Listed by: FIVE STAR REAL ESTATE (ADA) - New
 $409,000Active4 beds 2 baths1,752 sq. ft.
6325 Bechalla Drive Se, Grand Rapids, MI 49546
MLS# 26051201Listed by: JH REALTY PARTNERS  $695,000Pending3 beds 3 baths2,870 sq. ft.
7340 Oliver Woods Drive Se, Grand Rapids, MI 49546
MLS# 26051027Listed by: RE/MAX OF GRAND RAPIDS (FH)- New
 $925,000Active5 beds 4 baths4,261 sq. ft.
7860 Sandy Hollow Drive SE, Alto, MI 49302
MLS# 65026050916Listed by: JH REALTY PARTNERS - Open Sat, 11am to 12:30pmNew
 $749,900Active3 beds 4 baths3,632 sq. ft.
3452 Charlevoix Drive SE Building: 7 Unit: 16, GrandRapids, MI 49546
MLS# 65026050880Listed by: BERKSHIRE HATHAWAY HOMESERVICES MICHIGAN REAL ESTATE (MAIN) - New
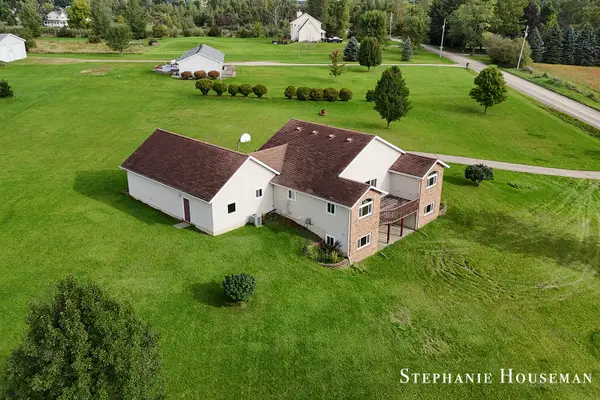 $575,000Active3 beds 2 baths1,755 sq. ft.
5169 Snow Avenue SE, Ada, MI 49301
MLS# 65026050913Listed by: KELLER WILLIAMS GR NORTH - Open Sat, 11am to 12:30pmNew
 $749,900Active3 beds 4 baths3,632 sq. ft.
3452 Charlevoix Drive Se #16, Grand Rapids, MI 49546
MLS# 26050880Listed by: BERKSHIRE HATHAWAY HOMESERVICES MICHIGAN REAL ESTATE (MAIN) - New
 $199,900Active2 beds 3 baths1,368 sq. ft.
2630 Chatham Woods Drive SE, GrandRapids, MI 49546
MLS# 65026050874Listed by: KELLER WILLIAMS GR EAST - New
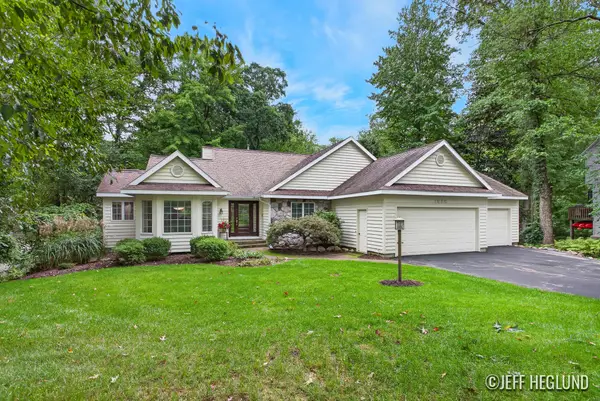 $699,000Active4 beds 3 baths3,145 sq. ft.
1926 Country Brook Drive SE, Ada, MI 49301
MLS# 65026050843Listed by: JH REALTY PARTNERS


Protect your home and budget from life's surprises with an Assurant Home Warranty, backed by a partner that supports you through every step of homeownership. Explore Plans.
© 2023 - 2026 ERA Franchise Systems LLC. All rights reserved. ERA Franchise Systems LLC fully supports the principles of the Fair Housing Act and the Equal Opportunity Act. ERA, ERA Real Estate powered, and their respective logos are registered service marks of ERA Franchise Systems LLC. Each office is independently owned and operated.