
3383 Charlevoix Drive Se, Cascade, MI 49546
Local realty services provided by:ERA Greater North Properties
3383 Charlevoix Drive Se,Grand Rapids, MI 49546
$600,000
- 3 Beds
- 2 Baths
- 2,242 sq. ft.
- Single family
- Active
Listed by: vaughn greathouse
Office: five star real estate (grandv)
MLS#:26054834
Source:MI_MICHRIC
Price summary
- Price:$600,000
- Price per sq. ft.:$369.46
About this home
Single-level living with room to grow in this inviting 3 bedroom, 2 bath ranch in Cascade Township, served by Forest Hills Public Schools. Arched openings and a fireplace anchor the open main level, with French doors to the deck. The kitchen shines with granite counters, a center island and stainless appliances. The primary suite offers a walk-in closet and dual-vanity bath, and laundry is conveniently on the main level. Downstairs, a spacious recreation room, framed space with egress windows offer flexibility, including potential for another bedroom roughed in bathroom space. Attached garage, new roof and mature landscaping complete the picture.
Contact an agent
Home facts
- Year built:2013
- Listing ID #:26054834
- Added:12 day(s) ago
- Updated:October 26, 2026 at 03:33 PM
Rooms and interior
- Bedrooms:3
- Total bathrooms:2
- Full bathrooms:2
- Rooms Total:8
- Kitchen Description:Dishwasher, Disposal, Microwave, Range, Refrigerator
- Basement:Yes
- Basement Description:Daylight
- Living area:2,242 sq. ft.
Heating and cooling
- Heating:Forced Air
- Central air:Yes
Structure and exterior
- Year built:2013
- Building area:2,242 sq. ft.
- Lot area:0.44 Acres
- Construction Materials:Stone, Vinyl Siding
Utilities
- Water:Public
Finances and disclosures
- Price:$600,000
- Price per sq. ft.:$369.46
- Tax amount:$5,360 (2013)
Features and amenities
- Laundry features:Washer
Parking
- Garage:Yes
- Garage spaces:2
New listings near 3383 Charlevoix Drive Se
- New
 $1,950,000Active4 beds 4 baths6,849 sq. ft.
2009 Timber Trail Drive SE, Ada, MI 49301
MLS# 65026056827Listed by: CROWN REAL ESTATE PARTNERS INC
- New
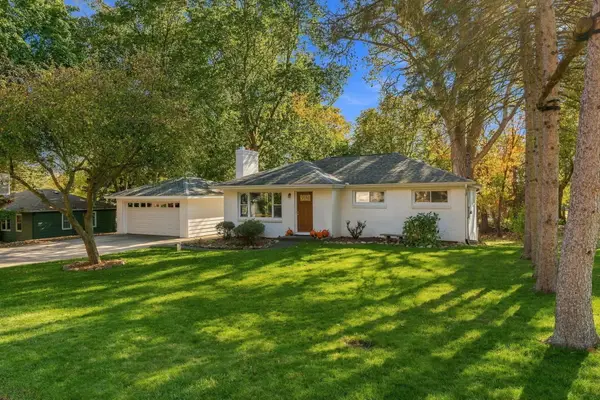 $420,000Active3 beds 2 baths1,933 sq. ft.
7130 Windcrest Street Se, Grand Rapids, MI 49546
MLS# 26056767Listed by: FIVE STAR REAL ESTATE (ADA) - New
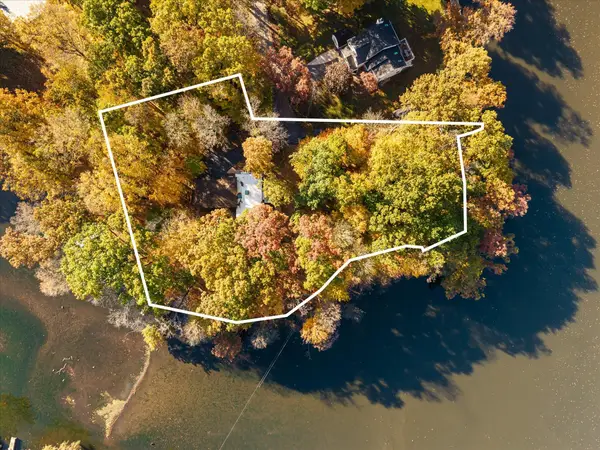 $760,000Active4 beds 3 baths3,528 sq. ft.
7792 Thornapple Bayou Drive Se, Grand Rapids, MI 49512
MLS# 26056465Listed by: GR HOME TEAM - New
 $459,900Active3 beds 3 baths2,178 sq. ft.
2294 S Thrush Court SE Building: C11B, GrandRapids, MI 49546
MLS# 65026056370Listed by: GREENRIDGE REALTY (CASCADE) - New
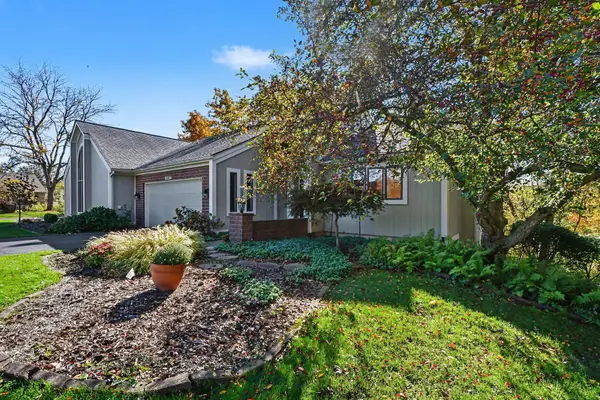 $459,900Active3 beds 3 baths2,178 sq. ft.
2294 S Thrush Court Se, Grand Rapids, MI 49546
MLS# 26056370Listed by: GREENRIDGE REALTY (CASCADE) - New
 $575,000Active3 beds 3 baths4,096 sq. ft.
6178 S Gatehouse Drive SE Building: 22 Unit: 60, GrandRapids, MI 49546
MLS# 65026056270Listed by: RESIDE GRAND RAPIDS - New
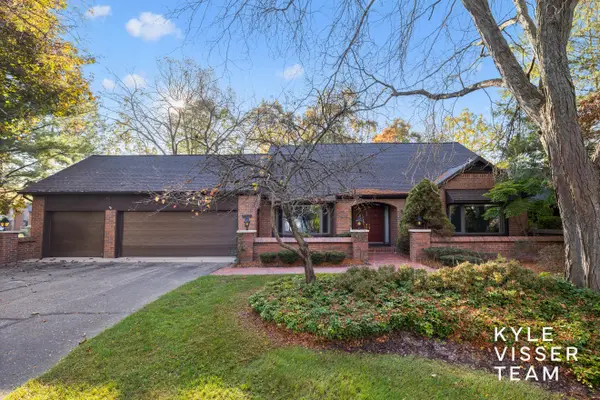 $575,000Active3 beds 3 baths4,096 sq. ft.
6178 S Gatehouse Drive Se #60, Grand Rapids, MI 49546
MLS# 26056270Listed by: RESIDE GRAND RAPIDS - New
 $374,900Active3 beds 1 baths1,443 sq. ft.
6429 Wendell Street Se, Grand Rapids, MI 49546
MLS# 26055246Listed by: TURNKEY REALTY LLC  $1,095,000Pending4 beds 4 baths3,291 sq. ft.
5380 Tee 17 Court Se, Grand Rapids, MI 49546
MLS# 26055027Listed by: RE/MAX OF GRAND RAPIDS (FH)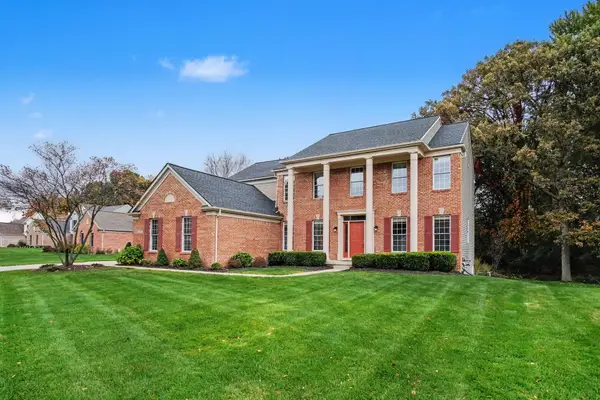 $835,000Active5 beds 4 baths3,837 sq. ft.
2358 Arbor Tree Court Se, Grand Rapids, MI 49546
MLS# 26054973Listed by: REALTY MICHIGAN LLC


Protect your home and budget from life's surprises with an Assurant Home Warranty, backed by a partner that supports you through every step of homeownership. Explore Plans.
© 2023 - 2026 ERA Franchise Systems LLC. All rights reserved. ERA Franchise Systems LLC fully supports the principles of the Fair Housing Act and the Equal Opportunity Act. ERA, ERA Real Estate powered, and their respective logos are registered service marks of ERA Franchise Systems LLC. Each office is independently owned and operated.