
3452 Charlevoix Drive SE Building: 7 Unit: 16, Cascade, MI 49546
Local realty services provided by:ERA Prime Real Estate Group
3452 Charlevoix Drive SE Building: 7 Unit: 16,Grandrapids, MI 49546
$749,900
- 3 Beds
- 4 Baths
- 3,632 sq. ft.
- Single family
- Active
Upcoming open houses
- Sat, Oct 0311:00 am - 12:30 pm
- Sun, Oct 0401:00 pm - 03:00 pm
Listed by: timothy j anders, shaun t anders
Office: berkshire hathaway homeservices michigan real estate (main)
MLS#:65026050880
Source:MI_REALCOMP
Price summary
- Price:$749,900
- Price per sq. ft.:$187.48
- Monthly HOA dues:$641
About this home
A rare opportunity to experience luxury, privacy and effortless living in one of Cascade's most desirable locations. Beautifully reimagined by FDF Projects, this extraordinary Heathmoor condominium showcases a sophisticated blend of modern design, exceptional craftsmanship and thoughtful attention to detail. From the moment you enter the stunning foyer, the transformation is undeniable. The gorgeous, open-concept great room features soaring vaulted ceilings, a custom fireplace and beautiful private views overlooking the flower gardens and pond. The expansive modern kitchen is an entertainer's dream, featuring a custom appliance package, generous workspace and a seamless connection to the main living areas. A thoughtfully designed mudroom and half bath complete this space. Just beyond the great room, a dedicated home office leads to the private primary suite, a luxurious retreat featuring an oversized walk-in closet and a stunning bathroom with heated tile floors and a spacious walk-in shower. An additional generously sized front bedroom and full bathroom complete the main level. The beautifully finished walkout lower level is equally impressive, offering abundant natural light, a spacious recreation room, kitchenette and dining area, all flowing into a private guest suite with its own fireplace. Generous storage throughout and an attached two-stall garage add to the home's exceptional functionality. And then there's the location! Enjoy the peaceful, low-maintenance lifestyle of Heathmoor while being just minutes from everything Cascade has to offer, including fantastic restaurants, shopping, parks, the Thornapple River and Gerald R. Ford International Airport. With easy access to downtown Grand Rapids and the surrounding communities, this remarkable FDF Projects transformation delivers the perfect balance of architectural sophistication, privacy and convenience. A truly one-of-a-kind opportunity to enjoy designer-inspired living in an unbeatable location....
Contact an agent
Home facts
- Year built:1985
- Listing ID #:65026050880
- Added:5 day(s) ago
- Updated:September 30, 2026 at 10:32 AM
Rooms and interior
- Bedrooms:3
- Total bathrooms:4
- Full bathrooms:3
- Half bathrooms:1
- Rooms Total:9
- Basement Description:Finished, Walk-Out Access
- Living area:3,632 sq. ft.
Heating and cooling
- Cooling:Central Air
- Heating:Forced Air, Natural Gas
Structure and exterior
- Roof:Composition
- Year built:1985
- Building area:3,632 sq. ft.
- Architectural Style:Ranch
- Construction Materials:Brick, Wood Siding
- Exterior Features:Deck, Patio, Private Entrance
Utilities
- Water:Public
- Sewer:Public Sewer
Finances and disclosures
- Price:$749,900
- Price per sq. ft.:$187.48
- Tax amount:$7,250
Features and amenities
- Appliances:Dishwasher, Dryer, Microwave, Range, Refrigerator, Washer
- Laundry features:In Basement
- Amenities:Wet Bar
Parking
- Parking description:Attached, Garage Door Opener
- Garage spaces:2

New listings near 3452 Charlevoix Drive SE Building: 7 Unit: 16
- Open Sat, 1 to 3pmNew
 $1,585,000Active5 beds 6 baths4,419 sq. ft.
7269 Biscayne Way SE, GrandRapids, MI 49546
MLS# 65026051901Listed by: FIVE STAR REAL ESTATE (ADA) - New
 $850,000Active4 beds 3 baths4,006 sq. ft.
1700 Mont Rue Drive SE, GrandRapids, MI 49546
MLS# 65026051293Listed by: FIVE STAR REAL ESTATE (ADA) - New
 $409,000Active4 beds 2 baths1,752 sq. ft.
6325 Bechalla Drive Se, Grand Rapids, MI 49546
MLS# 26051201Listed by: JH REALTY PARTNERS  $695,000Pending3 beds 3 baths2,870 sq. ft.
7340 Oliver Woods Drive Se, Grand Rapids, MI 49546
MLS# 26051027Listed by: RE/MAX OF GRAND RAPIDS (FH)- New
 $925,000Active5 beds 4 baths4,261 sq. ft.
7860 Sandy Hollow Drive SE, Alto, MI 49302
MLS# 65026050916Listed by: JH REALTY PARTNERS - New
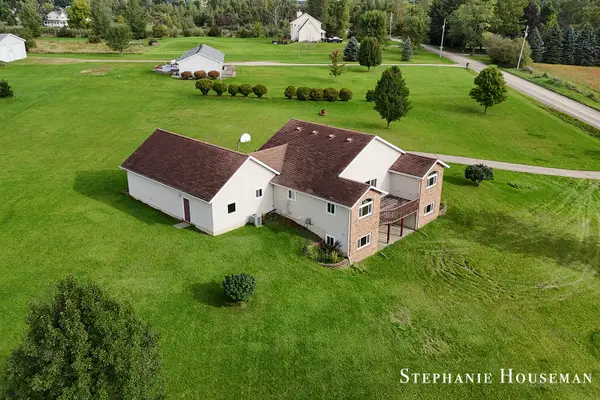 $575,000Active3 beds 2 baths1,755 sq. ft.
5169 Snow Avenue SE, Ada, MI 49301
MLS# 65026050913Listed by: KELLER WILLIAMS GR NORTH - Open Sat, 11am to 12:30pmNew
 $749,900Active3 beds 4 baths3,632 sq. ft.
3452 Charlevoix Drive Se #16, Grand Rapids, MI 49546
MLS# 26050880Listed by: BERKSHIRE HATHAWAY HOMESERVICES MICHIGAN REAL ESTATE (MAIN) - New
 $199,900Active2 beds 3 baths1,368 sq. ft.
2630 Chatham Woods Drive SE, GrandRapids, MI 49546
MLS# 65026050874Listed by: KELLER WILLIAMS GR EAST - New
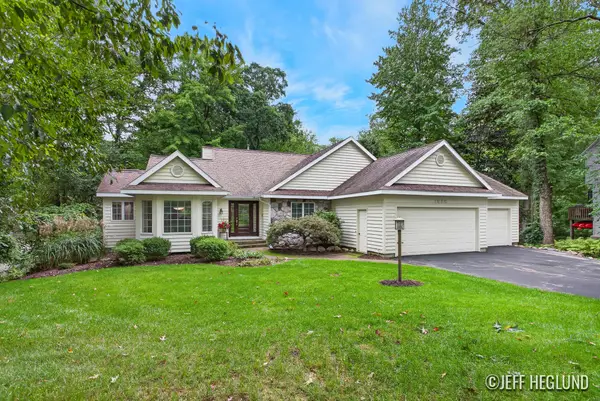 $699,000Active4 beds 3 baths3,145 sq. ft.
1926 Country Brook Drive SE, Ada, MI 49301
MLS# 65026050843Listed by: JH REALTY PARTNERS


Protect your home and budget from life's surprises with an Assurant Home Warranty, backed by a partner that supports you through every step of homeownership. Explore Plans.
© 2023 - 2026 ERA Franchise Systems LLC. All rights reserved. ERA Franchise Systems LLC fully supports the principles of the Fair Housing Act and the Equal Opportunity Act. ERA, ERA Real Estate powered, and their respective logos are registered service marks of ERA Franchise Systems LLC. Each office is independently owned and operated.