
5126 S Quail Crest Drive SE, Cascade, MI 49546
Local realty services provided by:ERA Prime Real Estate Group
5126 S Quail Crest Drive SE,Grandrapids, MI 49546
$474,900
- 4 Beds
- 3 Baths
- 2,515 sq. ft.
- Single family
- Active
Upcoming open houses
- Fri, Oct 0904:00 pm - 07:00 pm
- Sat, Oct 1001:00 pm - 04:00 pm
Listed by: margaux drake, stephen drake
Office: keller williams gr north
MLS#:65026052929
Source:MI_REALCOMP
Price summary
- Price:$474,900
- Price per sq. ft.:$154.94
- Monthly HOA dues:$726
About this home
Welcome to Quail Crest, where easy condo living comes with an unexpected amount of space. This beautifully maintained ranch offers 2,515 finished SF, including true main-floor living with a spacious primary suite, two additional bedrooms, two full baths and main-floor laundry. Vaulted ceilings and abundant natural light create an open, airy feel, while the kitchen, breakfast nook and dining room offer inviting spaces to gather. The finished daylight lower level adds another bedroom, full bath, family room, wet bar and flexible craft/hobby space--plus generous unfinished storage. Enjoy a private deck, mature landscaping and the convenience of an attached 2-car garage. Quail Crest residents enjoy a clubhouse and community pool, while the association handles lawn care, snow removal, water, sewer and trash. All in Forest Hills Schools with shopping, dining and everyday conveniences just minutes away. OPEN HOUSES ONLY 10/9 & 10/10. NO PRIVATE SHOWINGS UNTIL 10/11.
Contact an agent
Home facts
- Year built:1985
- Subdivision & Development:QUAIL CREST CONDOMINIUMS
- Listing ID #:65026052929
- Added:3 day(s) ago
- Updated:October 09, 2026 at 03:10 AM
Rooms and interior
- Bedrooms:4
- Total bathrooms:3
- Full bathrooms:3
- Rooms Total:9
- Flooring:Carpet, Ceramic Tile, Wood
- Bathrooms Description:Jetted Tub
- Basement Description:Daylight, Finished, Full, Sump Pump
- Living area:2,515 sq. ft.
Heating and cooling
- Cooling:Attic Fan, Central Air
- Heating:Forced Air, Natural Gas
Structure and exterior
- Roof:Asphalt
- Year built:1985
- Building area:2,515 sq. ft.
- Lot Features:Hilly Ravine, Landscaped Ground Cover, Sprinklers, Wooded
- Architectural Style:Common Entry Building, Ranch
- Construction Materials:Brick, Wood Siding
- Exterior Features:Deck, Garden
Utilities
- Water:Public
- Sewer:Public Sewer
Finances and disclosures
- Price:$474,900
- Price per sq. ft.:$154.94
- Tax amount:$3,174
Features and amenities
- Appliances:Bar Fridge, Dishwasher, Disposal, Dryer, Microwave, Range, Refrigerator, Washer
- Laundry features:In Unit, Laundry Room, Main Level, Sink
- Amenities:Central Vacuum, Vaulted Ceilings, Wet Bar, Window Treatments
- Pool features:Community
Parking
- Parking description:Attached, Concrete, Garage Door Opener
- Garage spaces:2

New listings near 5126 S Quail Crest Drive SE
- New
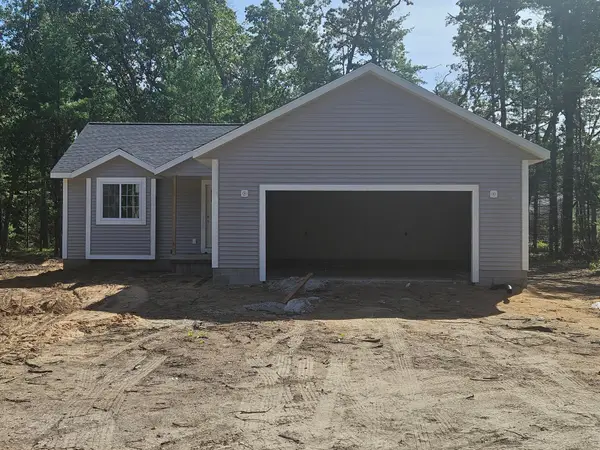 $339,900Active2 beds 2 baths1,180 sq. ft.
1865 Timber Ridge, TwinLake, MI 49457
MLS# 71026053796Listed by: GREENRIDGE REALTY MUSKEGON - Open Sat, 11am to 1pmNew
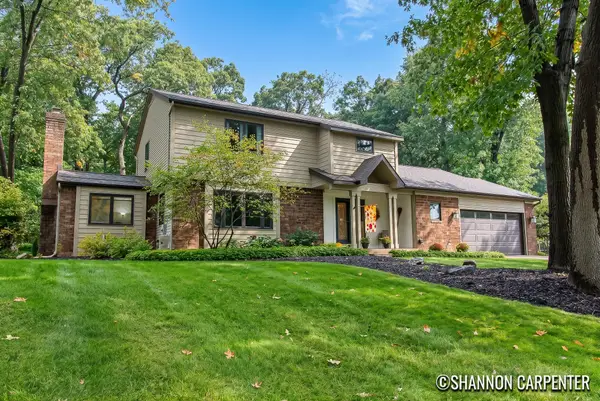 $592,000Active4 beds 3 baths2,488 sq. ft.
3275 Pinoak Court Se, Grand Rapids, MI 49546
MLS# 26053695Listed by: KELLER WILLIAMS GR NORTH - New
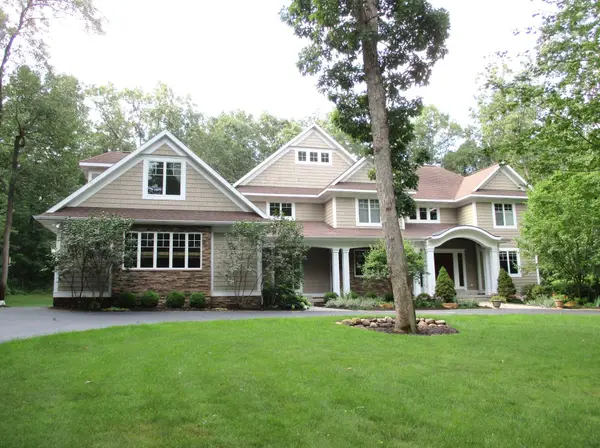 $1,275,000Active5 beds 5 baths6,564 sq. ft.
3099 Pickford Drive Se, Ada, MI 49301
MLS# 26053585Listed by: GREENRIDGE REALTY (CALEDONIA) - New
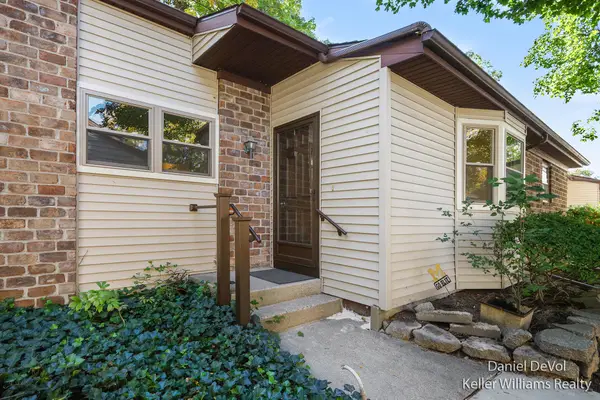 $259,900Active2 beds 1 baths996 sq. ft.
2697 Chatham Woods Drive Se, Grand Rapids, MI 49546
MLS# 26053425Listed by: KELLER WILLIAMS GR EAST - New
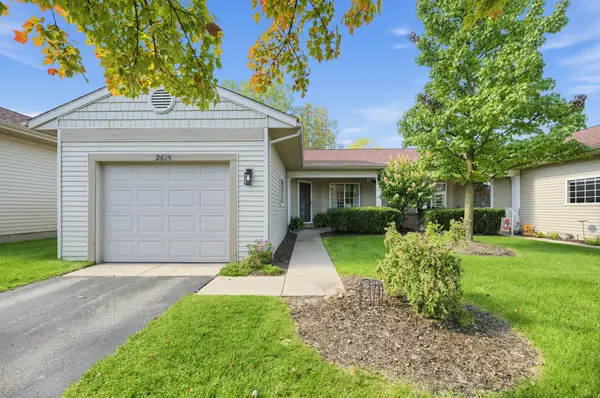 $330,000Active3 beds 2 baths1,921 sq. ft.
2615 SE Cascade Place Drive, Grand Rapids, MI 49546
MLS# 26053357Listed by: KELLER WILLIAMS GR NORTH - New
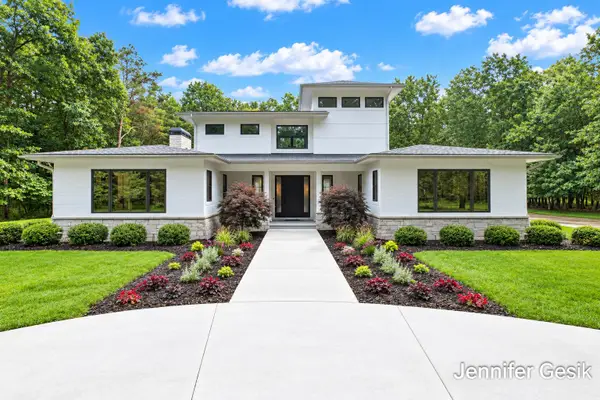 $2,995,000Active3 beds 4 baths4,621 sq. ft.
7775 Sudbury Lane Se, Ada, MI 49301
MLS# 26052459Listed by: CROWN REAL ESTATE PARTNERS INC - New
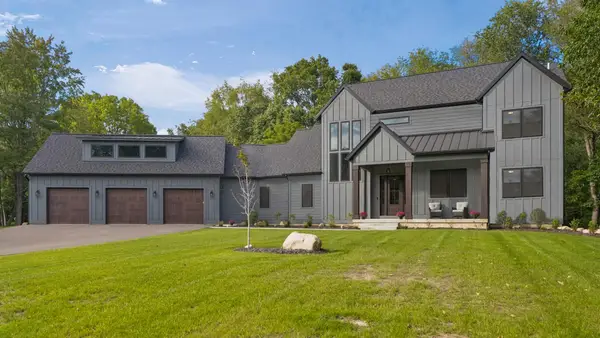 $1,585,000Active5 beds 6 baths4,419 sq. ft.
7269 Biscayne Way Se, Grand Rapids, MI 49546
MLS# 26051901Listed by: FIVE STAR REAL ESTATE (ADA)  $850,000Active4 beds 3 baths4,006 sq. ft.
1700 Mont Rue Drive Se, Grand Rapids, MI 49546
MLS# 26051293Listed by: FIVE STAR REAL ESTATE (ADA) $409,000Pending4 beds 2 baths1,752 sq. ft.
6325 Bechalla Drive Se, Grand Rapids, MI 49546
MLS# 26051201Listed by: JH REALTY PARTNERS


Protect your home and budget from life's surprises with an Assurant Home Warranty, backed by a partner that supports you through every step of homeownership. Explore Plans.
© 2023 - 2026 ERA Franchise Systems LLC. All rights reserved. ERA Franchise Systems LLC fully supports the principles of the Fair Housing Act and the Equal Opportunity Act. ERA, ERA Real Estate powered, and their respective logos are registered service marks of ERA Franchise Systems LLC. Each office is independently owned and operated.