
1178 Cherry Drive, Casco, MI 49090
Local realty services provided by:ERA Prime Real Estate Group
1178 Cherry Drive,Southhaven, MI 49090
$799,900
- 3 Beds
- 2 Baths
- 1,888 sq. ft.
- Single family
- Active
Listed by: daniel l devol, patsy yared dodgson
Office: keller williams gr east
MLS#:65025048794
Source:MI_REALCOMP
Price summary
- Price:$799,900
- Price per sq. ft.:$416.61
- Monthly HOA dues:$25
About this home
If you've been looking for a move-in ready cottage with incredible Lake Michigan views, you have found it! The open floor plan has sliders from the great room & primary bedroom to a deck that spans the full length of the home. The kitchen has a large island and stainless steel appliances. There is a wood burning fireplace in the living room area and a full bath. The lower level offers another full bath, bedroom, sitting room, and a third bedroom/family room with a wood burning fireplace, laundry, and a screened porch. Lots of parking space available on the large concrete driveway. Association has a gated paved road to the Community beach.
Contact an agent
Home facts
- Year built:1961
- Subdivision & Development:GLENN SHORES
- Listing ID #:65025048794
- Added:328 day(s) ago
- Updated:August 17, 2026 at 05:17 PM
Rooms and interior
- Bedrooms:3
- Total bathrooms:2
- Full bathrooms:2
- Rooms Total:5
- Flooring:Tile, Wood
- Kitchen Description:Pantry
- Basement Description:Finished, Full, Walk-Out Access
- Living area:1,888 sq. ft.
Heating and cooling
- Cooling:Ceiling Fans, Central Air
- Heating:Forced Air, Propane
Structure and exterior
- Roof:Composition
- Year built:1961
- Building area:1,888 sq. ft.
- Lot area:0.3 Acres
- Lot Features:Level
- Architectural Style:Ranch
- Construction Materials:Vinyl Siding
- Exterior Features:Deck, Porch, Screened
- Foundation Description:Basement
Utilities
- Water:Well
- Sewer:Septic Tank
Finances and disclosures
- Price:$799,900
- Price per sq. ft.:$416.61
- Tax amount:$12,906
Features and amenities
- Appliances:Dishwasher, Range, Refrigerator
- Laundry features:Lower Level, Washer Hookup
- Amenities:Pantry, Window Treatments
Parking
- Parking description:Concrete

New listings near 1178 Cherry Drive
- New
 $350,000Active3 beds 2 baths1,729 sq. ft.
8111 St. Clair HWY, Casco, MI 48064
MLS# 58050218176Listed by: KW PLATINUM 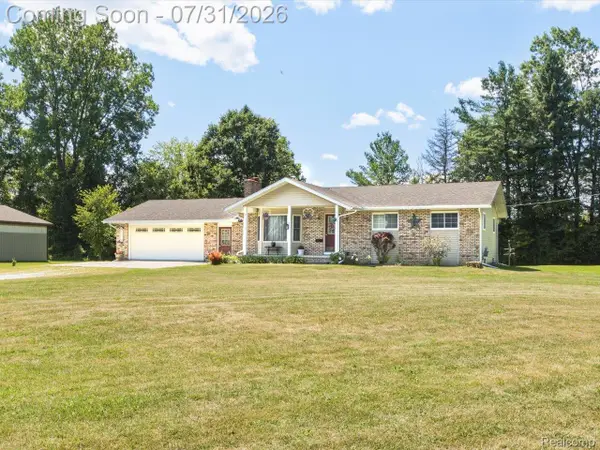 $320,000Pending3 beds 2 baths2,100 sq. ft.
3468 First Street, Casco, MI 48064
MLS# 20261058264Listed by: @PROPERTIES CHRISTIE'S INT'L RE PORT HURON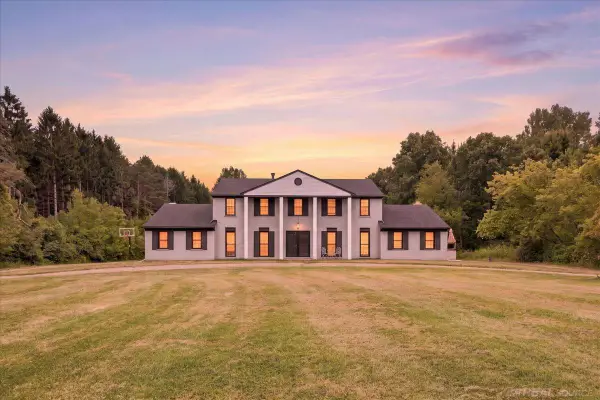 $569,900Active6 beds 6 baths3,644 sq. ft.
10321 Saint Clair HWY, Casco, MI 48064
MLS# 58050216458Listed by: METRO NORTH PROPERTIES INC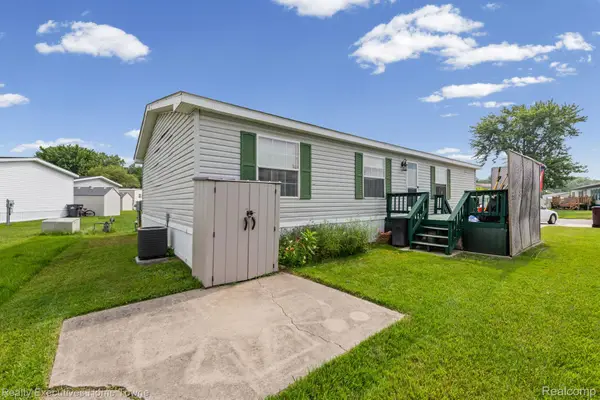 $29,000Active3 beds 2 baths1,456 sq. ft.
5317 Bart, Casco, MI 48064
MLS# 20261056844Listed by: REALTY EXECUTIVES HOME TOWNE $17,500Active3 beds 2 baths
5227 Bud LN, Casco, MI 48064
MLS# 58050214910Listed by: KW PLATINUM $565,000Active3 beds 3 baths2,509 sq. ft.
8113 Adair RD, Casco, MI 48064
MLS# 58050214129Listed by: SINE & MONAGHAN REALTORS LLC ST CLAIR $242,500Active3 beds 1 baths1,481 sq. ft.
3453 Palms RD, Casco, MI 48064
MLS# 58050212528Listed by: REAL ESTATE ONE INC-SHELBY $218,900Active14.25 Acres
0 County Line Road, Casco, MI 48064
MLS# 26023078Listed by: SHANNON, SCHMEISER, BROKER $640,000Active3 beds 3 baths2,408 sq. ft.
4425 Bethuy Road, Casco, MI 48064
MLS# 20261027944Listed by: SELECT REAL ESTATE PROFESSIONALS $630,000Active80 Acres
9994 Meisner Road, Casco, MI 48064
MLS# 20261020975Listed by: BYOWNER.COM


Protect your home and budget from life's surprises with an Assurant Home Warranty, backed by a partner that supports you through every step of homeownership. Explore Plans.
© 2023 - 2026 ERA Franchise Systems LLC. All rights reserved. ERA Franchise Systems LLC fully supports the principles of the Fair Housing Act and the Equal Opportunity Act. ERA, ERA Real Estate powered, and their respective logos are registered service marks of ERA Franchise Systems LLC. Each office is independently owned and operated.