
3613 Bethuy RD, Casco, MI 48064
Local realty services provided by:ERA Prime Real Estate Group
3613 Bethuy RD,Casco, MI 48064
- 4 Beds
- 3 Baths
- - sq. ft.
- Single family
- Sold
Listed by: eric rasmussen ii, roberta a. rasmussen
Office: berkshire hathaway homeservices kee realty nb
MLS#:58050197137
Source:MI_REALCOMP
Sorry, we are unable to map this address
Price summary
- Price:
About this home
Set on an exclusive 2.5-acre parcel, this luxury residence showcases exceptional craftsmanship, thoughtful design, and premium upgrades throughout. The finished 3-car garage is fully painted, trimmed, featuring beautiful insulated garage doors and openers. The gourmet kitchen is a standout with KraftMaid solid wood shaker cabinetry, quartz countertops with full-height backsplash, a custom shiplap vent hood, pot filler, and Frigidaire Gallery appliances-including dual ovens for elevated entertaining. Refined details continue with a butler's pantry complete with wine cooler, full brick exterior, Andersen windows, and an upgraded 96% efficiency HVAC system. Bedrooms are enhanced with crown molding and ceiling fans, while the upgraded media package offers a 75-inch TV paired with stunning custom built-ins. The well-appointed laundry room features quartz countertops, and a Maytag front-load washer and dryer. A whole-home water softener completes this meticulously curated property. The home also offers natural gas...saving you money and way more convenient instead of propane. Only 1 mile East of Richmond....
Contact an agent
Home facts
- Year built:2026
- Subdivision & Development:NA
- Listing ID #:58050197137
- Added:241 day(s) ago
- Updated:September 07, 2026 at 06:55 AM
Rooms and interior
- Bedrooms:4
- Total bathrooms:3
- Full bathrooms:2
- Half bathrooms:1
- Rooms Total:8
- Basement Description:Concrete, Full
Heating and cooling
- Cooling:Central Air
- Heating:Forced Air, Natural Gas
Structure and exterior
- Year built:2026
- Architectural Style:Ranch
- Construction Materials:Brick, Stone, Vinyl Siding
- Foundation Description:Basement
- Levels:One
Utilities
- Water:Well
- Sewer:Septic Tank
Finances and disclosures
- Price:
- Tax amount:$444
Parking
- Parking description:Attached, Electricity In Garage, Garage Door Opener, Three Car Garage
- Garage spaces:3

New listings near 3613 Bethuy RD
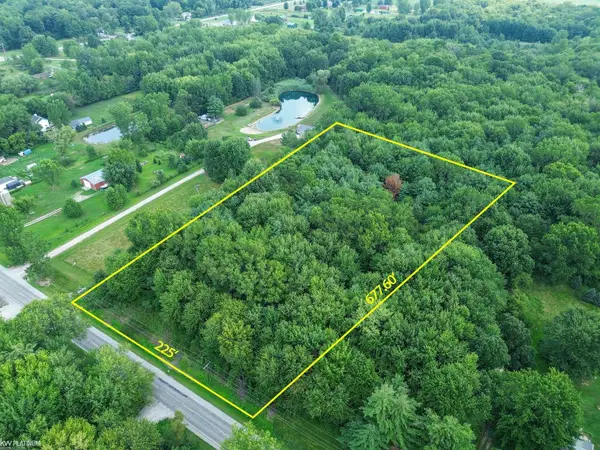 $80,000Pending3.5 Acres
0 Palms RD, Casco, MI 48064
MLS# 58050218912Listed by: KW PLATINUM $349,000Active25 Acres
0 Meldrum RD, Casco, MI 48064
MLS# 58050218196Listed by: RE/MAX FIRST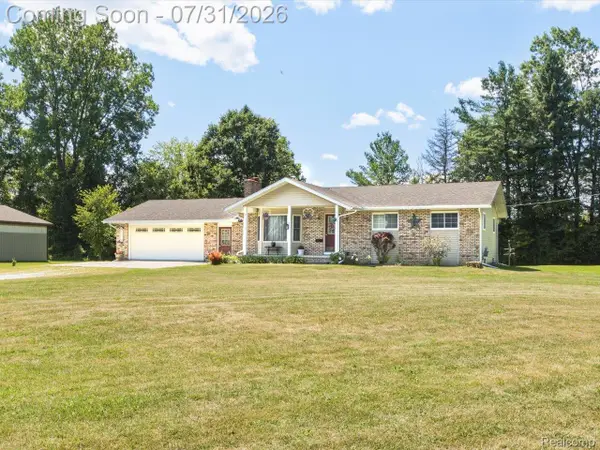 $320,000Pending3 beds 2 baths2,100 sq. ft.
3468 First Street, Casco, MI 48064
MLS# 20261058264Listed by: @PROPERTIES CHRISTIE'S INT'L RE PORT HURON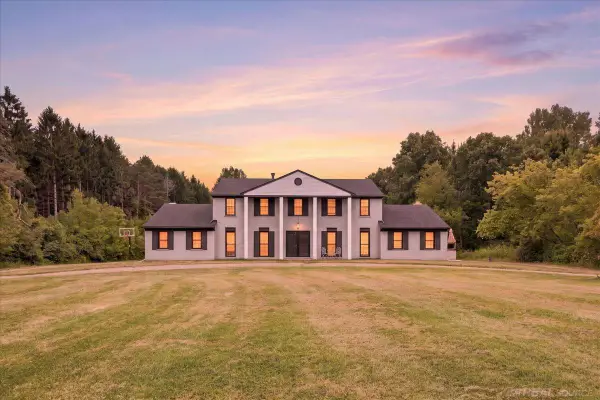 $549,900Active6 beds 6 baths3,644 sq. ft.
10321 Saint Clair HWY, Casco, MI 48064
MLS# 58050216458Listed by: METRO NORTH PROPERTIES INC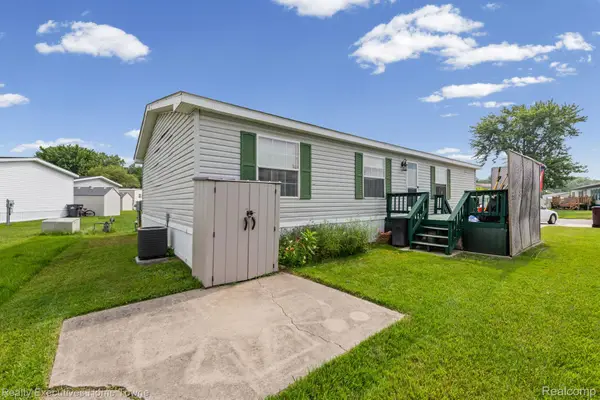 $29,000Active3 beds 2 baths1,456 sq. ft.
5317 Bart, Casco, MI 48064
MLS# 20261056844Listed by: REALTY EXECUTIVES HOME TOWNE $550,000Pending3 beds 3 baths2,509 sq. ft.
8113 Adair RD, Casco, MI 48064
MLS# 58050214129Listed by: SINE & MONAGHAN REALTORS LLC ST CLAIR $242,500Pending3 beds 1 baths1,481 sq. ft.
3453 Palms RD, Casco, MI 48064
MLS# 58050212528Listed by: REAL ESTATE ONE INC-SHELBY $640,000Active3 beds 3 baths2,408 sq. ft.
4425 Bethuy Road, Casco, MI 48064
MLS# 20261027944Listed by: SELECT REAL ESTATE PROFESSIONALS $630,000Active80 Acres
9994 Meisner Road, Casco, MI 48064
MLS# 20261020975Listed by: BYOWNER.COM $370,000Pending3 beds 2 baths1,404 sq. ft.
4458 Palms Road, Casco, MI 48064
MLS# 20261017757Listed by: EXP REALTY - MARK WHITE & ASSOCIATES


Protect your home and budget from life's surprises with an Assurant Home Warranty, backed by a partner that supports you through every step of homeownership. Explore Plans.
© 2023 - 2026 ERA Franchise Systems LLC. All rights reserved. ERA Franchise Systems LLC fully supports the principles of the Fair Housing Act and the Equal Opportunity Act. ERA, ERA Real Estate powered, and their respective logos are registered service marks of ERA Franchise Systems LLC. Each office is independently owned and operated.