
4 Columbine Drive, Casco, MI 49090
Local realty services provided by:ERA Prime Real Estate Group
4 Columbine Drive,Southhaven, MI 49090
- 3 Beds
- 3 Baths
- - sq. ft.
- Single family
- Sold
Listed by: emily anderson
Office: greenridge realty south haven
MLS#:69026033473
Source:MI_REALCOMP
Sorry, we are unable to map this address
Price summary
- Price:
About this home
MULTIPLE OFFERS RECEIVED. Offer deadline Wed 7/8 2pm. *First time ever offered!** Opportunities in this sought-after north side neighborhood are rare. Just a short walk to several of South Haven's beautiful sandy beaches, this meticulously maintained modern home offers the perfect blend of location, lifestyle, and investment potential.Located in Casco Township--just outside the city limits--you'll enjoy lower township taxes while remaining just minutes from downtown South Haven and only about two hours from Chicago.Designed with entertaining and everyday comfort in mind, the open-concept floor plan features 9-foot ceilings, beautiful white oak floors, and a spacious kitchen and living area that flows seamlessly to the west-facing deck--perfect for grilling or relaxing after a day at the beach. The main-floor primary suite also offers private deck access, while upstairs you'll find two additional bedrooms,a full bath, and a charming hallway nook that's perfect for a reading corner or home office.
The walkout basement feature impressive 10-foot ceilings and offers outstanding potential to expand your living space with room for an additional bedroom, full bath, game room, and plenty of storage.
Spend your days soaking up the sun on South Haven's pristine sandy beaches, then take an evening stroll to watch breathtaking sunsets over Lake Michigan. Whether you're looking for a year-round home, a peaceful vacation getaway, or an investment opportunity, you'll love everything this exceptional location has to offer. Short-term rentals are allowed....
Contact an agent
Home facts
- Year built:2007
- Listing ID #:69026033473
- Added:65 day(s) ago
- Updated:September 06, 2026 at 07:06 AM
Rooms and interior
- Bedrooms:3
- Total bathrooms:3
- Full bathrooms:3
- Rooms Total:10
- Flooring:Carpet, Tile, Wood
- Basement Description:Bath Stubbed, Full, Walk-Out Access
Heating and cooling
- Cooling:Ceiling Fans, Central Air
- Heating:Forced Air, Natural Gas
Structure and exterior
- Roof:Composition, Shingle
- Year built:2007
- Lot Features:Corner Lot, Sprinklers
- Architectural Style:Contemporary
- Construction Materials:Vinyl Siding
- Exterior Features:Balcony, Deck, Patio, Porch
- Foundation Description:Basement
Utilities
- Water:Public
- Sewer:Public Sewer
Finances and disclosures
- Price:
- Tax amount:$9,033
Features and amenities
- Appliances:Dishwasher, Dryer, Microwave, Oven, Range, Refrigerator, Washer
- Laundry features:Main Level, Sink
- Amenities:Window Treatments
Parking
- Parking description:Attached, Concrete, Garage Door Opener, Garage Faces Front, Paved
- Garage spaces:2

New listings near 4 Columbine Drive
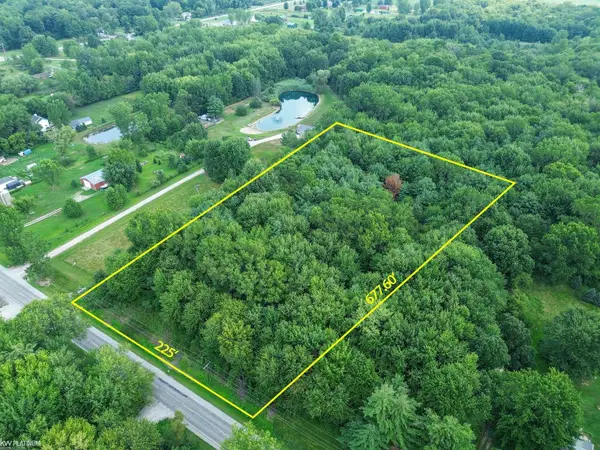 $80,000Pending3.5 Acres
0 Palms RD, Casco, MI 48064
MLS# 58050218912Listed by: KW PLATINUM $349,000Active25 Acres
0 Meldrum RD, Casco, MI 48064
MLS# 58050218196Listed by: RE/MAX FIRST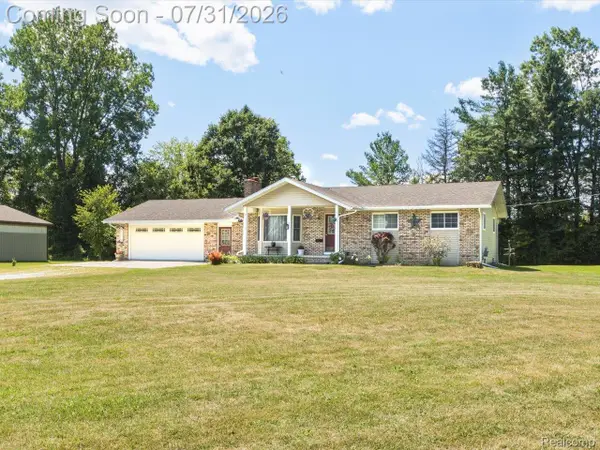 $320,000Pending3 beds 2 baths2,100 sq. ft.
3468 First Street, Casco, MI 48064
MLS# 20261058264Listed by: @PROPERTIES CHRISTIE'S INT'L RE PORT HURON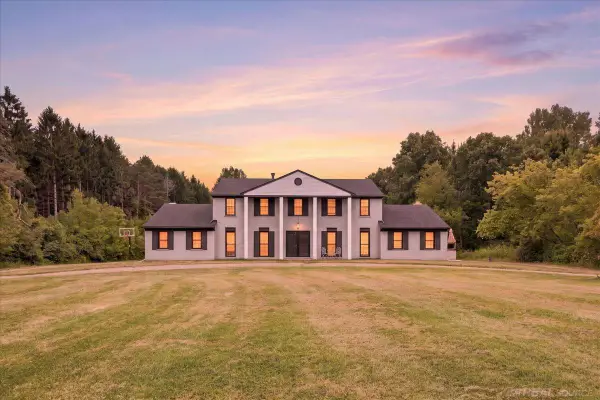 $549,900Active6 beds 6 baths3,644 sq. ft.
10321 Saint Clair HWY, Casco, MI 48064
MLS# 58050216458Listed by: METRO NORTH PROPERTIES INC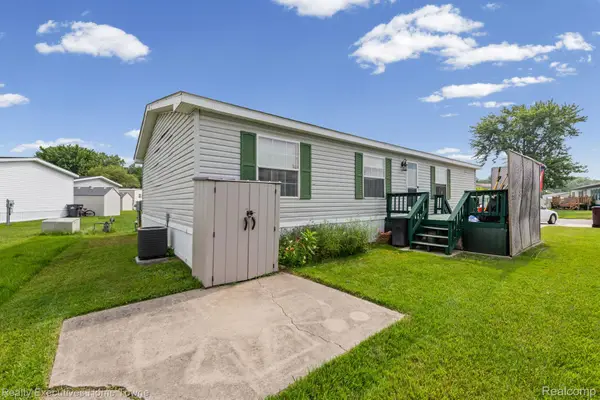 $29,000Active3 beds 2 baths1,456 sq. ft.
5317 Bart, Casco, MI 48064
MLS# 20261056844Listed by: REALTY EXECUTIVES HOME TOWNE $550,000Pending3 beds 3 baths2,509 sq. ft.
8113 Adair RD, Casco, MI 48064
MLS# 58050214129Listed by: SINE & MONAGHAN REALTORS LLC ST CLAIR $242,500Pending3 beds 1 baths1,481 sq. ft.
3453 Palms RD, Casco, MI 48064
MLS# 58050212528Listed by: REAL ESTATE ONE INC-SHELBY $640,000Active3 beds 3 baths2,408 sq. ft.
4425 Bethuy Road, Casco, MI 48064
MLS# 20261027944Listed by: SELECT REAL ESTATE PROFESSIONALS $630,000Active80 Acres
9994 Meisner Road, Casco, MI 48064
MLS# 20261020975Listed by: BYOWNER.COM $370,000Pending3 beds 2 baths1,404 sq. ft.
4458 Palms Road, Casco, MI 48064
MLS# 20261017757Listed by: EXP REALTY - MARK WHITE & ASSOCIATES


Protect your home and budget from life's surprises with an Assurant Home Warranty, backed by a partner that supports you through every step of homeownership. Explore Plans.
© 2023 - 2026 ERA Franchise Systems LLC. All rights reserved. ERA Franchise Systems LLC fully supports the principles of the Fair Housing Act and the Equal Opportunity Act. ERA, ERA Real Estate powered, and their respective logos are registered service marks of ERA Franchise Systems LLC. Each office is independently owned and operated.