
569 Hawksnest Drive, Casco, MI 49090
Local realty services provided by:ERA Prime Real Estate Group
569 Hawksnest Drive,Southhaven, MI 49090
$699,900
- 3 Beds
- 3 Baths
- 2,315 sq. ft.
- Single family
- Active
Listed by: amy o'sullivan
Office: jaqua realtors
MLS#:69026045498
Source:MI_REALCOMP
Price summary
- Price:$699,900
- Price per sq. ft.:$245.41
- Monthly HOA dues:$20.83
About this home
A rare opportunity to experience the best of HawksHead Links from the comfort of a beautifully renovated 3 bedroom/3 bathroom ranch home. Positioned overlooking the first hole, this exceptional property captures sweeping golf course views from its inviting wraparound front porch, while the private rear setting offers a tranquil retreat framed by mature trees and a small branch of the Black River. Thoughtfully updated throughout, the home offers refined yet comfortable one-level living with main-floor laundry. The beautifully appointed kitchen is designed for both entertaining and everyday living, featuring striking granite countertops and an impressive oversized center island with seating. The finished walkout lower level provides an exceptional extension of the living space, opening directly to the serene natural setting in the backyard. A 3 car attached garage, expansive porch, and firepit area add to the thoughtful amenities of this distinctive property.
Contact an agent
Home facts
- Year built:2004
- Listing ID #:69026045498
- Added:1 day(s) ago
- Updated:August 28, 2026 at 11:59 AM
Rooms and interior
- Bedrooms:3
- Total bathrooms:3
- Full bathrooms:3
- Rooms Total:11
- Flooring:Ceramic Tile, Wood
- Basement Description:Daylight, Finished, Walk-Out Access
- Living area:2,315 sq. ft.
Heating and cooling
- Cooling:Ceiling Fans, Central Air
- Heating:Forced Air, Propane
Structure and exterior
- Roof:Composition
- Year built:2004
- Building area:2,315 sq. ft.
- Lot area:1.03 Acres
- Lot Features:Hilly Ravine, Sprinklers
- Architectural Style:Ranch
- Construction Materials:Vinyl Siding
- Exterior Features:Deck, Patio, Porch
Utilities
- Water:Well
- Sewer:Septic Tank
Finances and disclosures
- Price:$699,900
- Price per sq. ft.:$245.41
- Tax amount:$6,477
Features and amenities
- Appliances:Dishwasher, Disposal, Humidifier, Microwave, Range, Refrigerator, Water Softener Owned
- Laundry features:Laundry Room, Main Level, Sink
- Amenities:Vaulted Ceilings, Window Treatments
Parking
- Parking description:Attached, Concrete, Garage Door Opener, Garage Faces Front
- Garage spaces:3

New listings near 569 Hawksnest Drive
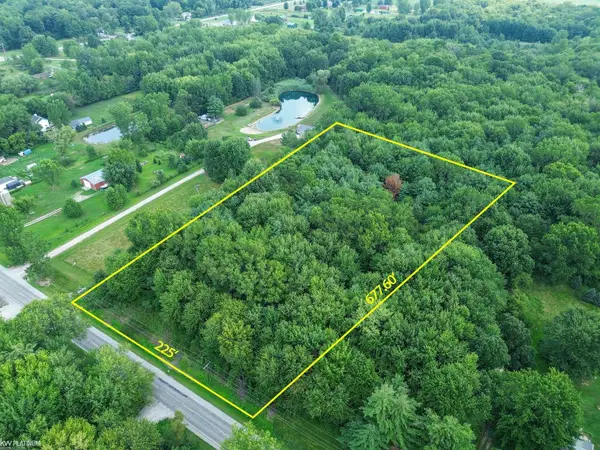 $80,000Pending3.5 Acres
0 Palms RD, Casco, MI 48064
MLS# 58050218912Listed by: KW PLATINUM $349,000Active25 Acres
0 Meldrum RD, Casco, MI 48064
MLS# 58050218196Listed by: RE/MAX FIRST $350,000Active3 beds 2 baths1,729 sq. ft.
8111 St. Clair HWY, Casco, MI 48064
MLS# 58050218176Listed by: KW PLATINUM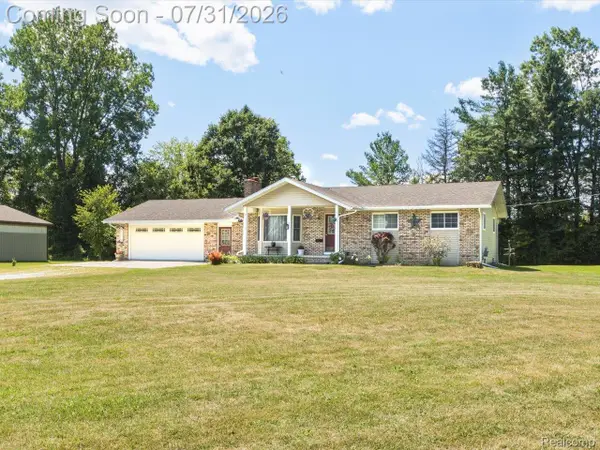 $320,000Pending3 beds 2 baths2,100 sq. ft.
3468 First Street, Casco, MI 48064
MLS# 20261058264Listed by: @PROPERTIES CHRISTIE'S INT'L RE PORT HURON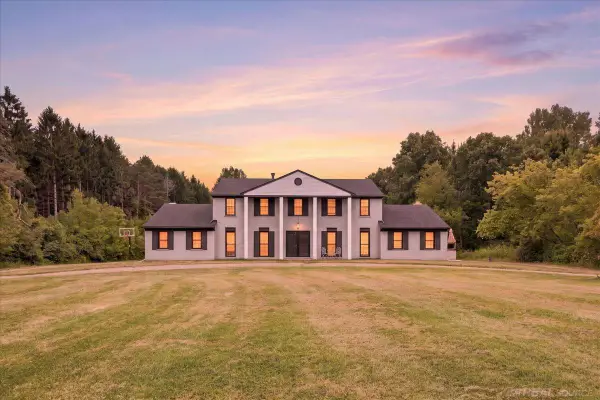 $554,900Active6 beds 6 baths3,644 sq. ft.
10321 Saint Clair HWY, Casco, MI 48064
MLS# 58050216458Listed by: METRO NORTH PROPERTIES INC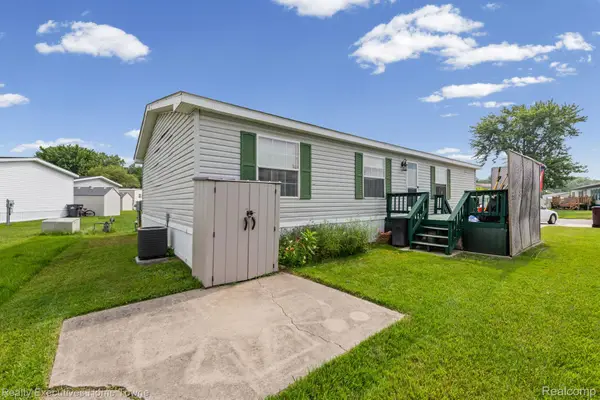 $29,000Active3 beds 2 baths1,456 sq. ft.
5317 Bart, Casco, MI 48064
MLS# 20261056844Listed by: REALTY EXECUTIVES HOME TOWNE $17,500Active3 beds 2 baths
5227 Bud LN, Casco, MI 48064
MLS# 58050214910Listed by: KW PLATINUM- Open Sun, 1:30 to 3pm
 $550,000Active3 beds 3 baths2,509 sq. ft.
8113 Adair RD, Casco, MI 48064
MLS# 58050214129Listed by: SINE & MONAGHAN REALTORS LLC ST CLAIR  $242,500Pending3 beds 1 baths1,481 sq. ft.
3453 Palms RD, Casco, MI 48064
MLS# 58050212528Listed by: REAL ESTATE ONE INC-SHELBY $640,000Active3 beds 3 baths2,408 sq. ft.
4425 Bethuy Road, Casco, MI 48064
MLS# 20261027944Listed by: SELECT REAL ESTATE PROFESSIONALS


Protect your home and budget from life's surprises with an Assurant Home Warranty, backed by a partner that supports you through every step of homeownership. Explore Plans.
© 2023 - 2026 ERA Franchise Systems LLC. All rights reserved. ERA Franchise Systems LLC fully supports the principles of the Fair Housing Act and the Equal Opportunity Act. ERA, ERA Real Estate powered, and their respective logos are registered service marks of ERA Franchise Systems LLC. Each office is independently owned and operated.