
7343 Lakeridge Road, Casco, MI 49090
Local realty services provided by:ERA Prime Real Estate Group
7343 Lakeridge Road,Southhaven, MI 49090
$449,999
- 2 Beds
- 3 Baths
- 2,352 sq. ft.
- Single family
- Pending
Listed by: samantha kester
Office: berkshire hathaway homeservices michigan real estate
MLS#:69026026269
Source:MI_REALCOMP
Price summary
- Price:$449,999
- Price per sq. ft.:$191.33
About this home
Just a short walk from the sparkling shoreline of Lake Michigan, this charming tri-level home is nestled on 2.46 Acres of semi-wooded land. 1 Mile from Public Beach Access. Featuring 2 bedrooms and 2.5 bathrooms, a sizeable Laundry Area/Mudroom and a gorgeous back deck, this home offers the perfect blend of functionality, privacy and space. Walk-out lower level offers egress windows and flexible space with potential for future bedroom expansion, guest suite, home office, or recreation area. Subject to buyer verification.
Contact an agent
Home facts
- Year built:1994
- Listing ID #:69026026269
- Added:80 day(s) ago
- Updated:August 21, 2026 at 08:27 AM
Rooms and interior
- Bedrooms:2
- Total bathrooms:3
- Full bathrooms:2
- Half bathrooms:1
- Rooms Total:5
- Flooring:Carpet, Ceramic Tile, Laminate, Linoleum, Tile, Vinyl, Wood
- Basement Description:Partial, Partially Finished, Walk-Out Access
- Living area:2,352 sq. ft.
Heating and cooling
- Cooling:Central Air
- Heating:Forced Air, Natural Gas
Structure and exterior
- Roof:Composition, Shingle
- Year built:1994
- Building area:2,352 sq. ft.
- Lot area:2.46 Acres
- Lot Features:Cul-de-Sac
- Architectural Style:Ranch
- Construction Materials:Brick, Wood Siding
- Exterior Features:Deck
- Foundation Description:Crawl Space, Partial Basement
- Levels:Tri-Level
Utilities
- Water:Public
- Sewer:Public Sewer
Finances and disclosures
- Price:$449,999
- Price per sq. ft.:$191.33
- Tax amount:$5,962
Features and amenities
- Appliances:Dishwasher, Dryer, Microwave, Range, Refrigerator, Washer
- Laundry features:In Hall, Main Level
Parking
- Parking description:Asphalt, Attached, Garage Faces Front
- Garage spaces:2

New listings near 7343 Lakeridge Road
- New
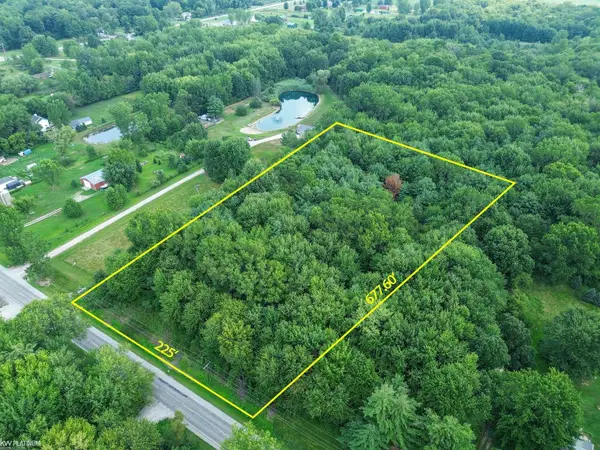 $80,000Active3.5 Acres
0 Palms RD, Casco, MI 48064
MLS# 58050218912Listed by: KW PLATINUM - New
 $349,000Active25 Acres
0 Meldrum RD, Casco, MI 48064
MLS# 58050218196Listed by: RE/MAX FIRST - New
 $350,000Active3 beds 2 baths1,729 sq. ft.
8111 St. Clair HWY, Casco, MI 48064
MLS# 58050218176Listed by: KW PLATINUM 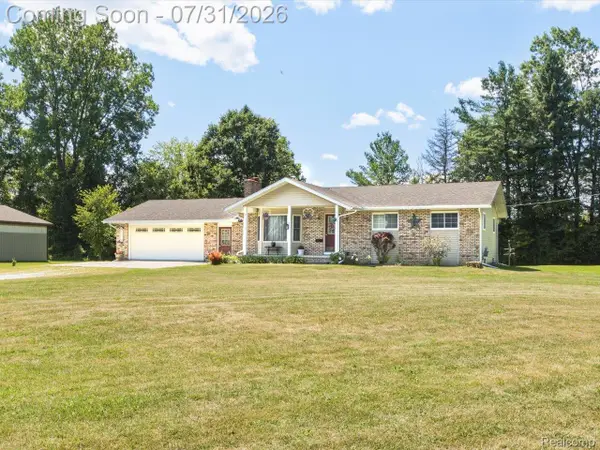 $320,000Pending3 beds 2 baths2,100 sq. ft.
3468 First Street, Casco, MI 48064
MLS# 20261058264Listed by: @PROPERTIES CHRISTIE'S INT'L RE PORT HURON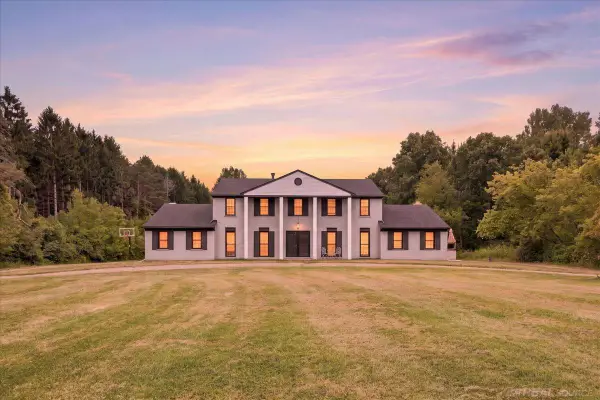 $554,900Active6 beds 6 baths3,644 sq. ft.
10321 Saint Clair HWY, Casco, MI 48064
MLS# 58050216458Listed by: METRO NORTH PROPERTIES INC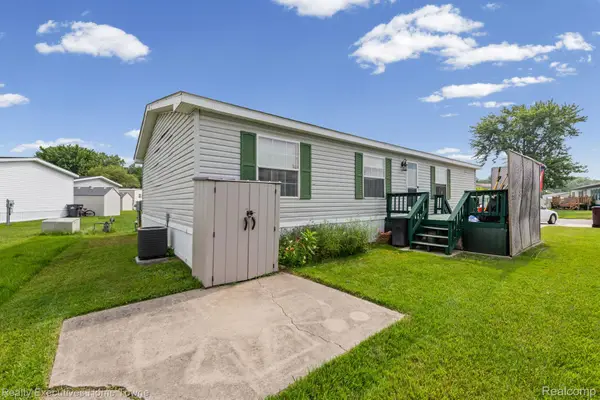 $29,000Active3 beds 2 baths1,456 sq. ft.
5317 Bart, Casco, MI 48064
MLS# 20261056844Listed by: REALTY EXECUTIVES HOME TOWNE $17,500Active3 beds 2 baths
5227 Bud LN, Casco, MI 48064
MLS# 58050214910Listed by: KW PLATINUM $550,000Active3 beds 3 baths2,509 sq. ft.
8113 Adair RD, Casco, MI 48064
MLS# 58050214129Listed by: SINE & MONAGHAN REALTORS LLC ST CLAIR $242,500Pending3 beds 1 baths1,481 sq. ft.
3453 Palms RD, Casco, MI 48064
MLS# 58050212528Listed by: REAL ESTATE ONE INC-SHELBY $218,900Active14.25 Acres
0 County Line Road, Casco, MI 48064
MLS# 26023078Listed by: SHANNON, SCHMEISER, BROKER


Protect your home and budget from life's surprises with an Assurant Home Warranty, backed by a partner that supports you through every step of homeownership. Explore Plans.
© 2023 - 2026 ERA Franchise Systems LLC. All rights reserved. ERA Franchise Systems LLC fully supports the principles of the Fair Housing Act and the Equal Opportunity Act. ERA, ERA Real Estate powered, and their respective logos are registered service marks of ERA Franchise Systems LLC. Each office is independently owned and operated.