
8367 Lindsey RD, Casco, MI 48064
Local realty services provided by:ERA Prime Real Estate Group
8367 Lindsey RD,Casco, MI 48064
$589,900
- 3 Beds
- 4 Baths
- 4,220 sq. ft.
- Single family
- Pending
Listed by: eric covert
Office: kw platinum
MLS#:58050209156
Source:MI_REALCOMP
Price summary
- Price:$589,900
- Price per sq. ft.:$139.79
About this home
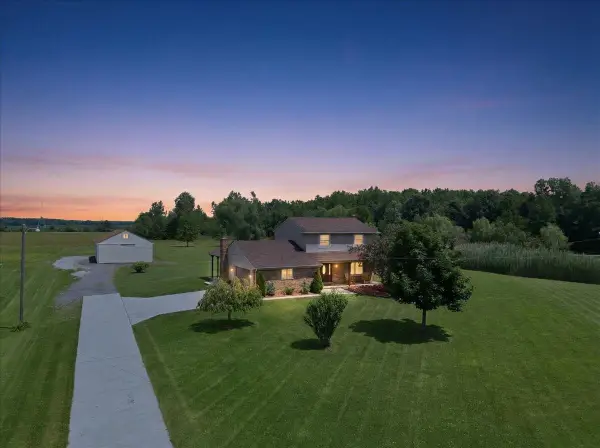
**MULTIPLE OFFERS RECEIVED. HIGHEST AND BEST OFFERS DUE NO LATER THAN SUNDAY MAY 31ST**Welcome to this exceptional custom built ranch nestled on 5 secluded acres, offering over 2,400 square feet of beautifully designed living space with serene pond views right from your backyard. This stunning all-brick home perfectly blends luxury, comfort, and privacy in a peaceful country setting. Inside, you'll find 3 spacious bedrooms, 2 full baths, 2 half baths, and a dedicated home office, all thoughtfully designed with quality craftsmanship throughout. Soaring 11-foot ceilings in the great room and den create an impressive open concept layout filled with natural light and an airy elegance. The expansive primary suite serves as a private retreat, featuring a spa inspired en suite bath complete with a soaking tub, separate walk-in shower, and generous space to unwind. The finished daylight basement provides incredible additional living and entertaining space ideal for gatherings, recreation, or extended living needs. Step outside and enjoy the beauty and tranquility of your own private acreage highlighted by a breathtaking pond, mature surroundings, and unmatched privacy. With upscale finishes throughout and a seller provided one year home warranty for added peace of mind, this remarkable property offers the perfect balance of refined living and everyday comfort....
Contact an agent
Home facts
- Year built:2005
- Listing ID #:58050209156
- Added:51 day(s) ago
- Updated:July 16, 2026 at 07:56 AM
Rooms and interior
- Bedrooms:3
- Total bathrooms:4
- Full bathrooms:2
- Half bathrooms:2
- Rooms Total:11
- Flooring:Ceramic Tile
- Basement Description:Daylight, Finished, Full, Sump Pump
- Living area:4,220 sq. ft.
Heating and cooling
- Cooling:Ceiling Fans, Central Air
- Heating:Forced Air, Propane
Structure and exterior
- Year built:2005
- Building area:4,220 sq. ft.
- Lot area:5.25 Acres
- Lot Features:Decorative Pond, Many Trees, Water View, Wooded
- Architectural Style:Ranch
- Construction Materials:Brick
- Exterior Features:Deck, Porch
- Foundation Description:Basement
- Levels:One
Utilities
- Water:Well
- Sewer:Septic Tank
Finances and disclosures
- Price:$589,900
- Price per sq. ft.:$139.79
- Tax amount:$5,372
Features and amenities
- Appliances:Dishwasher, Disposal, Microwave, Oven, Range, Refrigerator, Water Softener Owned
- Amenities:Cathedral Ceilings, High Ceilings, Walk-in Closets
- Pool features:Above Ground
Parking
- Parking description:Direct Access, Electricity In Garage, Garage Door Opener, Three Car Garage
- Garage spaces:3

New listings near 8367 Lindsey RD
- New
 $23,000Active3 beds 2 baths
5227 Bud LN, Casco, MI 48064
MLS# 58050214910Listed by: KW PLATINUM - New
 $429,999Active4 beds 2 baths1,618 sq. ft.
9166 Meisner RD, Casco, MI 48064
MLS# 58050214090Listed by: BERKSHIRE HATHAWAY HOMESERVICES KEE REALTY NB - New
 $565,000Active3 beds 3 baths2,509 sq. ft.
8113 Adair RD, Casco, MI 48064
MLS# 58050214129Listed by: SINE & MONAGHAN REALTORS LLC ST CLAIR  $245,000Active3 beds 1 baths1,481 sq. ft.
3453 Palms RD, Casco, MI 48064
MLS# 58050212528Listed by: REAL ESTATE ONE INC-SHELBY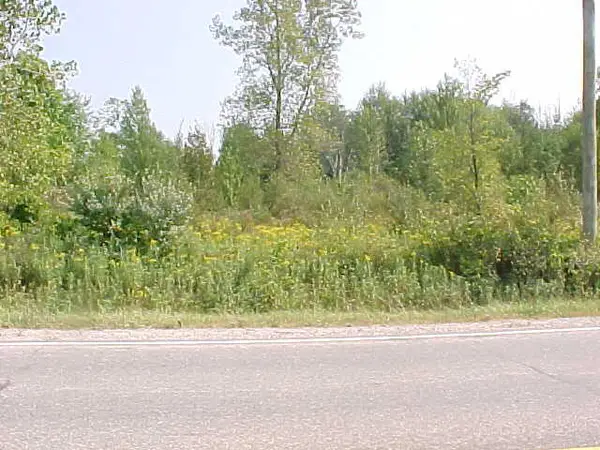 $218,900Active14.25 Acres
0 County Line Road, Casco, MI 48064
MLS# 26023078Listed by: SHANNON, SCHMEISER, BROKER $675,000Active3 beds 3 baths2,408 sq. ft.
4425 Bethuy Road, Casco, MI 48064
MLS# 20261027944Listed by: SELECT REAL ESTATE PROFESSIONALS $630,000Active80 Acres
9994 Meisner Road, Casco, MI 48064
MLS# 20261020975Listed by: BYOWNER.COM $370,000Active3 beds 2 baths1,404 sq. ft.
4458 Palms Road, Casco, MI 48064
MLS# 20261017757Listed by: EXP REALTY - MARK WHITE & ASSOCIATES $300,000Active3 beds 2 baths1,344 sq. ft.
10635 Gratiot AVE, Casco, MI 48064
MLS# 58050201414Listed by: REALTY EXECUTIVES HOME TOWNE CHESTERFIELD


Protect your home and budget from life's surprises with an Assurant Home Warranty, backed by a partner that supports you through every step of homeownership. Explore Plans.
© 2023 - 2026 ERA Franchise Systems LLC. All rights reserved. ERA Franchise Systems LLC fully supports the principles of the Fair Housing Act and the Equal Opportunity Act. ERA, ERA Real Estate powered, and their respective logos are registered service marks of ERA Franchise Systems LLC. Each office is independently owned and operated.