
4864 N Caseville RD, Caseville, MI 48725
Local realty services provided by:ERA Prime Real Estate Group
Listed by: david l. kraft
Office: keller williams realty lakeside
MLS#:58050219680
Source:MI_REALCOMP
Price summary
- Price:$249,900
- Price per sq. ft.:$162.38
About this home
CORNER LOT "“ SOUTH SIDE OF CASEVILLE Great location just one mile from Caseville County Park & Beach! This wonderful 2-bedroom, 2-bath ranch home sits on a spacious 110' x 160' corner lot and offers plenty of room for both comfortable living and all your recreational toys. The home features a full unfinished basement, central air conditioning, natural gas forced-air heat, and a 2 ½-car attached garage measuring 27' x 25'. Inside, you'll find hardwood flooring throughout all rooms except the kitchen and bathrooms. The dining area opens through a door wall into a 9'-7" x 13'-3" sun porch, providing a great place to relax and enjoy the outdoors. For the serious hobbyist or outdoor enthusiast, the property includes an impressive 30' x 30' pole building with a 16' wide x 9' high overhead door and electric opener-plenty of room for boats, ATVs, motorcycles, vehicles, lawn equipment and other "big boy toys." The property also features public water for the home and a private well for outside use, helping keep lawn and outdoor watering costs down. Located on a paved road on the south side of Caseville, this property offers a great combination of space, storage, convenience and proximity to Lake Huron. This is a great opportunity to own a spacious corner-lot home with exceptional garage and storage space in a highly desirable Caseville location. Bring your boat, toys and outdoor equipment-and enjoy everything Caseville and Lake Huron have to offer!...
Contact an agent
Home facts
- Year built:1966
- Subdivision & Development:BEACH HEIGHTS
- Listing ID #:58050219680
- Added:47 day(s) ago
- Updated:October 12, 2026 at 09:56 AM
Rooms and interior
- Bedrooms:2
- Total bathrooms:2
- Full bathrooms:2
- Rooms Total:6
- Flooring:Hardwood
- Basement Description:Block, Full, Sump Pump
- Living area:1,539 sq. ft.
Heating and cooling
- Cooling:Central Air
- Heating:Forced Air, Natural Gas
Structure and exterior
- Year built:1966
- Building area:1,539 sq. ft.
- Lot area:0.43 Acres
- Lot Features:Cleared, Corner Lot, Dead End Street, Graded
- Architectural Style:Ranch
- Construction Materials:Aluminum Siding
- Foundation Description:Basement, Block
- Levels:One
Utilities
- Water:Public, Well
- Sewer:Septic Tank
Finances and disclosures
- Price:$249,900
- Price per sq. ft.:$162.38
- Tax amount:$2,029
Features and amenities
- Appliances:Dryer, Oven, Range, Refrigerator, Washer
Parking
- Parking description:Attached, Electricity In Garage, Garage Door Opener, Off Street, Side Entrance, Two Car Garage
- Garage spaces:2

New listings near 4864 N Caseville RD
- New
 $375,000Active4 beds 3 baths2,484 sq. ft.
6847 Huron ST, Caseville, MI 48725
MLS# 58050223650Listed by: KELLER WILLIAMS REALTY LAKESIDE CASEVILLE  $65,000Active0.34 Acres
6845 Crystal Shores Drive, Caseville, MI 48725
MLS# 20261074272Listed by: TRACI ENS & ASSOC REALTY $239,900Active2 beds 1 baths900 sq. ft.
6871 Dormey Street, Caseville, MI 48725
MLS# 81026048919Listed by: K. W. PETERSON & ASSOCIATES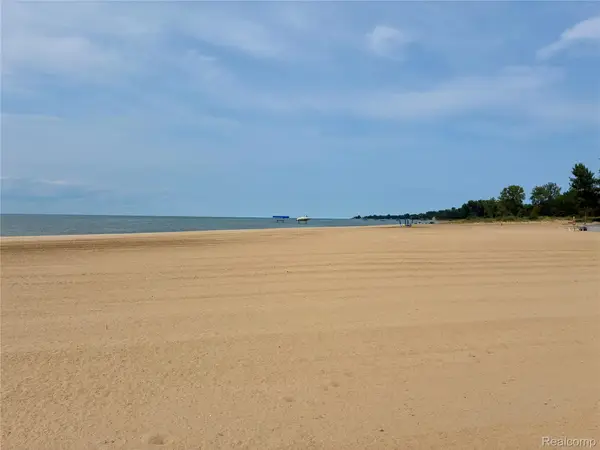 $65,000Active0.41 Acres
6841 Crystal Shores Drive, Caseville, MI 48725
MLS# 20261073718Listed by: TRACI ENS & ASSOC REALTY $259,900Active3 beds 2 baths1,200 sq. ft.
6279 Woodbine Street, Caseville, MI 48725
MLS# 20261071741Listed by: TRACI ENS & ASSOC REALTY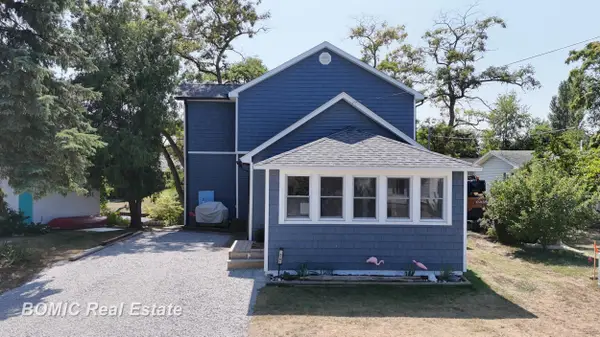 $334,500Active3 beds 2 baths1,500 sq. ft.
6751 West ST, Caseville, MI 48725
MLS# 61050219810Listed by: BOMIC REAL ESTATE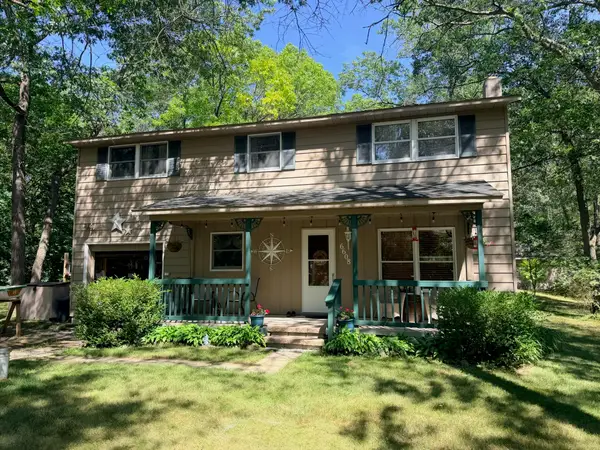 $389,900Active4 beds 2 baths1,800 sq. ft.
6608 Sylva Beach Road, Caseville, MI 48725
MLS# 81026044570Listed by: SIMPLE FEE LISTINGS $549,900Pending2 beds 1 baths1,000 sq. ft.
4488 Port Austin Road, Caseville, MI 48725
MLS# 81026043255Listed by: SHAMROCK ACQUISITIONS LLC $425,000Active0.43 Acres
00 Port Austin Rd Parcel A, Caseville, MI 48725
MLS# 20261060939Listed by: EXP REALTY BEST LIFE AND COMPANY


Protect your home and budget from life's surprises with an Assurant Home Warranty, backed by a partner that supports you through every step of homeownership. Explore Plans.
© 2023 - 2026 ERA Franchise Systems LLC. All rights reserved. ERA Franchise Systems LLC fully supports the principles of the Fair Housing Act and the Equal Opportunity Act. ERA, ERA Real Estate powered, and their respective logos are registered service marks of ERA Franchise Systems LLC. Each office is independently owned and operated.