
6847 Huron ST, Caseville, MI 48725
Local realty services provided by:ERA Prime Real Estate Group
6847 Huron ST,Caseville, MI 48725
$375,000
- 4 Beds
- 3 Baths
- 2,484 sq. ft.
- Single family
- Active
Listed by: dennis wilson
Office: keller williams realty lakeside caseville
MLS#:58050223650
Source:MI_REALCOMP
Price summary
- Price:$375,000
- Price per sq. ft.:$150.97
About this home
Embrace the "Other Up North" in this beautiful and spacious 2,400 sqft home, perfectly situated in the heart of the resort town of Caseville, Mi. Featuring 4 bedrooms and 3 bathrooms, this property is ideal as a primary residence or a sprawling vacation getaway. A standout feature is the massive 31x40ft pole barn/ 4 car garage equipped with oversized doors, providing a storage solution for your boats, jet skis, and large outdoor toys. Enjoy effortless coastal living just a short golf cart ride from downtown and the beach. Inside, the expansive living area boasts vaulted ceilings and a cozy wood-burning fireplace insert for cool nights. The layout includes a generous first-floor primary suite with a walk-in closet, separate main-level utility and laundry rooms, and a washer and dryer included. Two oversized second-floor bedrooms share a full bathroom. A fully equipped kitchen with all appliances included, plus a large wrap-around deck with an access ramp, completes this turnkey home.
Contact an agent
Home facts
- Year built:1995
- Subdivision & Development:N/A
- Listing ID #:58050223650
- Added:1 day(s) ago
- Updated:October 03, 2026 at 05:35 PM
Rooms and interior
- Bedrooms:4
- Total bathrooms:3
- Full bathrooms:3
- Rooms Total:8
- Living area:2,484 sq. ft.
Heating and cooling
- Cooling:Ceiling Fans, Central Air
- Heating:Forced Air, Natural Gas
Structure and exterior
- Year built:1995
- Building area:2,484 sq. ft.
- Lot area:0.43 Acres
- Lot Features:City Lot
- Architectural Style:Colonial
- Construction Materials:Vinyl Siding, Wood Siding
- Exterior Features:Deck
- Foundation Description:Crawl Space
- Levels:Two
Utilities
- Water:Public
- Sewer:Public Sewer
Finances and disclosures
- Price:$375,000
- Price per sq. ft.:$150.97
- Tax amount:$3,301
Features and amenities
- Appliances:Dishwasher, Dryer, Freezer, Microwave, Oven, Range, Refrigerator, Washer
- Amenities:Balcony, Cathedral Ceilings
Parking
- Parking description:Detached, Electricity In Garage, Four Car Garage
- Garage spaces:4

New listings near 6847 Huron ST
 $65,000Active0.34 Acres
6845 Crystal Shores Drive, Caseville, MI 48725
MLS# 20261074272Listed by: TRACI ENS & ASSOC REALTY $239,900Active2 beds 1 baths900 sq. ft.
6871 Dormey Street, Caseville, MI 48725
MLS# 26048919Listed by: K. W. PETERSON & ASSOCIATES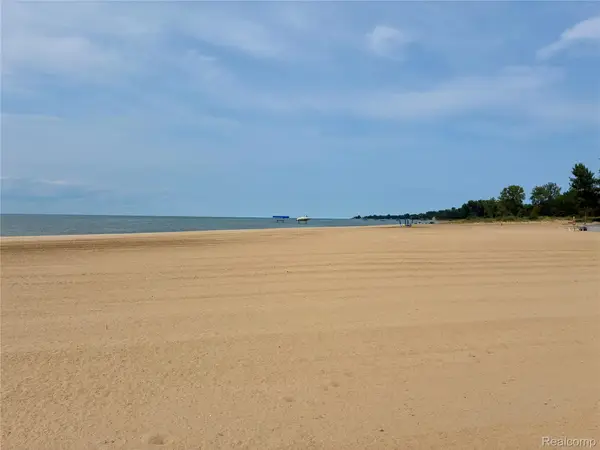 $65,000Active0.41 Acres
6841 Crystal Shores Drive, Caseville, MI 48725
MLS# 20261073718Listed by: TRACI ENS & ASSOC REALTY $259,900Active3 beds 2 baths1,200 sq. ft.
6279 Woodbine Street, Caseville, MI 48725
MLS# 20261071741Listed by: TRACI ENS & ASSOC REALTY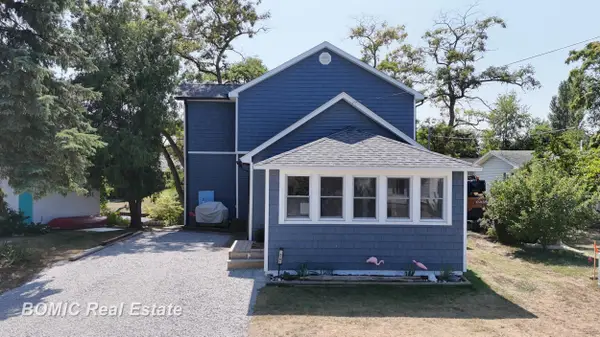 $334,500Active3 beds 2 baths1,500 sq. ft.
6751 West ST, Caseville, MI 48725
MLS# 61050219810Listed by: BOMIC REAL ESTATE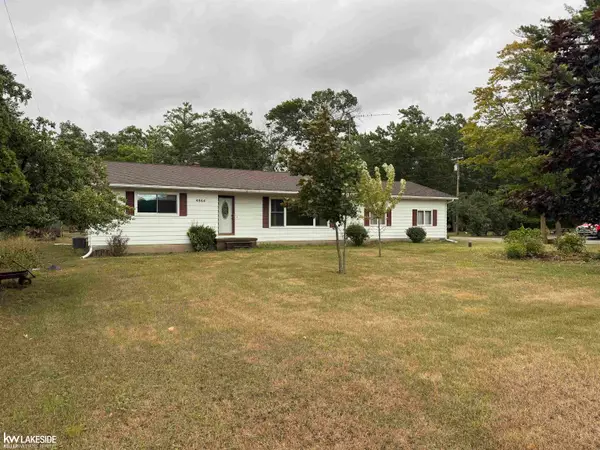 $249,900Active2 beds 2 baths1,539 sq. ft.
4864 N Caseville RD, Caseville, MI 48725
MLS# 58050219680Listed by: KELLER WILLIAMS REALTY LAKESIDE $389,900Active4 beds 2 baths1,800 sq. ft.
6608 Sylva Beach Road, Caseville, MI 48725
MLS# 26044570Listed by: SIMPLE FEE LISTINGS $549,900Pending2 beds 1 baths1,000 sq. ft.
4488 Port Austin Road, Caseville, MI 48725
MLS# 81026043255Listed by: SHAMROCK ACQUISITIONS LLC $425,000Active0.43 Acres
00 Port Austin Rd Parcel A, Caseville, MI 48725
MLS# 20261060939Listed by: EXP REALTY BEST LIFE AND COMPANY


Protect your home and budget from life's surprises with an Assurant Home Warranty, backed by a partner that supports you through every step of homeownership. Explore Plans.
© 2023 - 2026 ERA Franchise Systems LLC. All rights reserved. ERA Franchise Systems LLC fully supports the principles of the Fair Housing Act and the Equal Opportunity Act. ERA, ERA Real Estate powered, and their respective logos are registered service marks of ERA Franchise Systems LLC. Each office is independently owned and operated.