
5779 Pine DR, Caseville, MI 48725
Local realty services provided by:ERA Prime Real Estate Group
5779 Pine DR,Caseville, MI 48725
$34,900
- 2 Beds
- 2 Baths
- 940 sq. ft.
- Single family
- Active
Listed by: sherry bliss cayer
Office: remax right choice
MLS#:5050220419
Source:MI_REALCOMP
Price summary
- Price:$34,900
- Price per sq. ft.:$37.13
About this home
Bring your vision and tool belt to unlock the incredible potential of this 14x70 1970s mobile home located just minutes from the scenic shores of Lake Huron. Offering 2 bedrooms and 2 full bathrooms, the interior features a cozy gas fireplace in the living room to warm up cooler evenings and a charming bay window in the front bedroom that fills the space with natural light. The property includes a standout newer garage perfect for secure parking, workshop projects, or storing lake toys and fishing gear. While the home requires renovation?including extensive flooring replacements throughout several areas?it presents a fantastic footprint and a blank canvas for handy buyers, investors, or anyone seeking an affordable lakeside getaway or rental project. Schedule your private tour today to explore the possibilities and make this coastal retreat your own!
Contact an agent
Home facts
- Subdivision & Development:OAK POINT
- Listing ID #:5050220419
- Added:3 day(s) ago
- Updated:September 04, 2026 at 10:57 PM
Rooms and interior
- Bedrooms:2
- Total bathrooms:2
- Full bathrooms:2
- Rooms Total:8
- Living area:940 sq. ft.
Heating and cooling
- Cooling:Ceiling Fans
- Heating:Forced Air, Natural Gas
Structure and exterior
- Building area:940 sq. ft.
- Lot area:0.17 Acres
- Architectural Style:Manufactured Deed Unknown, Manufactured with Land
- Construction Materials:Aluminum Siding
- Levels:One
Utilities
- Water:Well
- Sewer:Septic Tank
Finances and disclosures
- Price:$34,900
- Price per sq. ft.:$37.13
- Tax amount:$1,147
Parking
- Parking description:Detached, One and Half Car Garage
- Garage spaces:1.5

New listings near 5779 Pine DR
- New
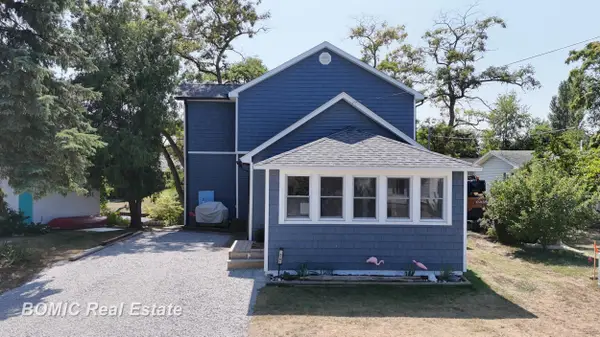 $334,500Active3 beds 2 baths1,500 sq. ft.
6751 West ST, Caseville, MI 48725
MLS# 61050219810Listed by: BOMIC REAL ESTATE - New
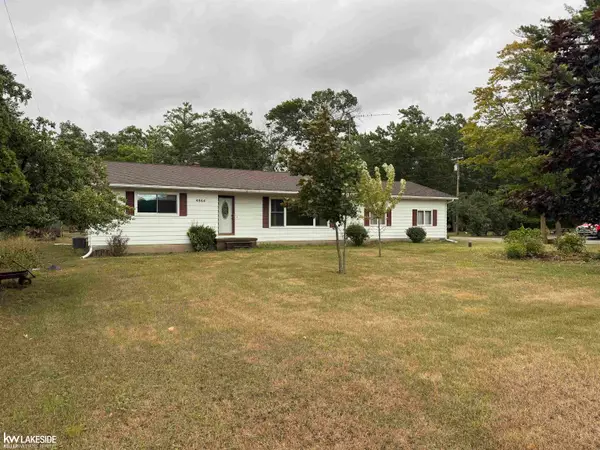 $249,900Active2 beds 2 baths1,539 sq. ft.
4864 N Caseville RD, Caseville, MI 48725
MLS# 58050219680Listed by: KELLER WILLIAMS REALTY LAKESIDE  $389,900Active4 beds 2 baths1,800 sq. ft.
6608 Sylva Beach Road, Caseville, MI 48725
MLS# 26044570Listed by: SIMPLE FEE LISTINGS $55,000Pending3.35 Acres
0 Port Austin RD, Caseville, MI 48725
MLS# 58050218992Listed by: KELLER WILLIAMS REALTY LAKESIDE $549,900Active2 beds 1 baths1,000 sq. ft.
4488 Port Austin Road, Caseville, MI 48725
MLS# 26043255Listed by: SHAMROCK ACQUISITIONS LLC- Open Sat, 12 to 2pm
 $235,000Active2 beds 1 baths759 sq. ft.
4599 Port Austin Road, Caseville, MI 48725
MLS# 20261059522Listed by: KELLER WILLIAMS REALTY-GREAT LAKES  $425,000Pending3 beds 3 baths2,370 sq. ft.
3977 Port Austin RD, Caseville, MI 48725
MLS# 58050217545Listed by: KELLER WILLIAMS REALTY LAKESIDE $425,000Active0.43 Acres
00 Port Austin Rd Parcel A, Caseville, MI 48725
MLS# 20261060939Listed by: EXP REALTY BEST LIFE AND COMPANY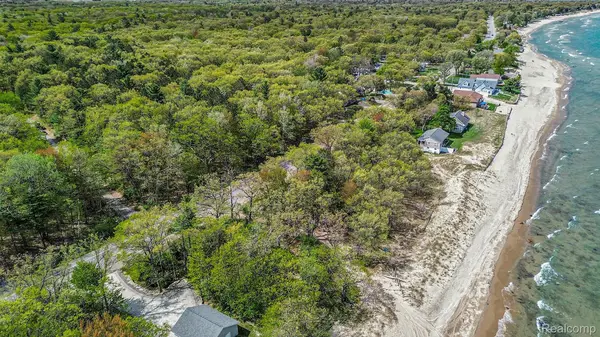 $425,000Active0.43 Acres
00 Port Austin Rd Parcel B, Caseville, MI 48725
MLS# 20261060948Listed by: EXP REALTY BEST LIFE AND COMPANY


Protect your home and budget from life's surprises with an Assurant Home Warranty, backed by a partner that supports you through every step of homeownership. Explore Plans.
© 2023 - 2026 ERA Franchise Systems LLC. All rights reserved. ERA Franchise Systems LLC fully supports the principles of the Fair Housing Act and the Equal Opportunity Act. ERA, ERA Real Estate powered, and their respective logos are registered service marks of ERA Franchise Systems LLC. Each office is independently owned and operated.