
6237 Virginia Street, Cass City, MI 48726
Local realty services provided by:ERA Prime Real Estate Group
6237 Virginia Street,Casscity, MI 48726
$244,000
- 4 Beds
- 2 Baths
- 2,528 sq. ft.
- Single family
- Active
Listed by: tiffaney rice
Office: forever yours realty llc.
MLS#:20261049012
Source:MI_REALCOMP
Price summary
- Price:$244,000
- Price per sq. ft.:$96.52
About this home
**Welcome home!** Tucked away at the end of a quiet dead-end street in the desirable Hills & Dales Subdivision, this 4-bedroom, 2-bath home offers the perfect mix of space, comfort, and privacy—all on just over an acre! You'll love the open floor plan, generous storage throughout, and attached 2-car garage. Plus, enjoy peace of mind knowing the furnace, central air, and all appliances have been replaced within the last six years. If you've been looking for a home with room to spread out in a peaceful setting, this one is a must-see! Come take a look—you may just fall in love!
Contact an agent
Home facts
- Year built:1991
- Subdivision & Development:HILLS & DALES SUB 4 VILLAGE OF CASS CITY
- Listing ID #:20261049012
- Added:96 day(s) ago
- Updated:October 12, 2026 at 09:56 AM
Rooms and interior
- Bedrooms:4
- Total bathrooms:2
- Full bathrooms:2
- Rooms Total:8
- Bathrooms Description:Jetted Tub
- Living area:2,528 sq. ft.
Heating and cooling
- Heating:ENERGY STAR Qualified Furnace Equipment, Forced Air, Natural Gas
Structure and exterior
- Roof:Asphalt
- Year built:1991
- Building area:2,528 sq. ft.
- Lot area:1.05 Acres
- Architectural Style:Ranch
- Construction Materials:Aluminum Siding, Brick
- Exterior Features:Covered, Patio
- Foundation Description:Slab
- Levels:One
Utilities
- Water:Public
- Sewer:Public Sewer
Finances and disclosures
- Price:$244,000
- Price per sq. ft.:$96.52
- Tax amount:$4,941
Features and amenities
- Laundry features:Laundry Room
- Amenities:High Speed Internet
Parking
- Parking description:Attached, Two Car Garage
- Garage spaces:2

New listings near 6237 Virginia Street
 $149,700Active3 beds 2 baths1,700 sq. ft.
6327 Houghton Street, CassCity, MI 48726
MLS# 20261071299Listed by: EPIQUE REALTY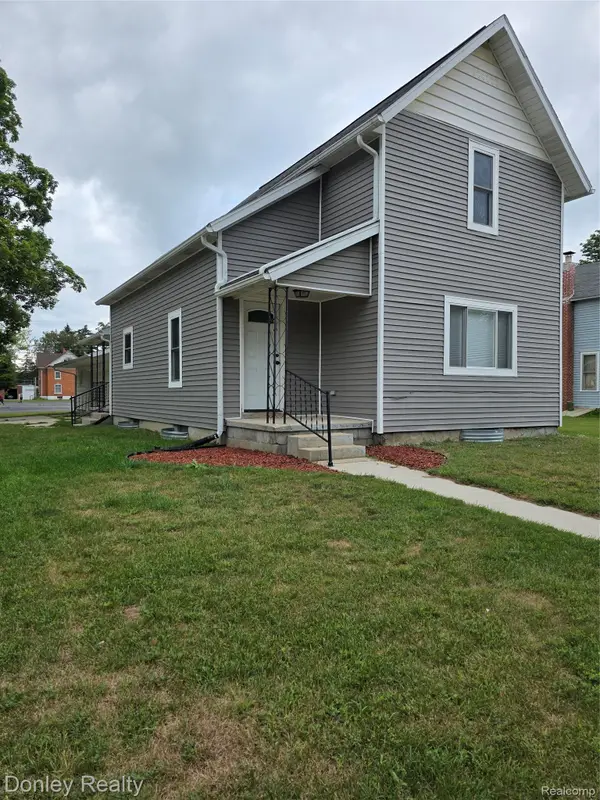 $189,900Active3 beds 3 baths1,400 sq. ft.
6405 3rd Street, CassCity, MI 48726
MLS# 20261067842Listed by: DONLEY REALTY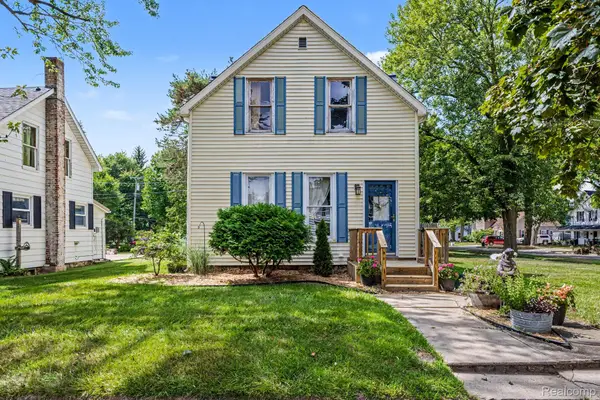 $150,000Active3 beds 1 baths1,200 sq. ft.
4291 West Street, CassCity, MI 48726
MLS# 20261066129Listed by: REAL BROKER LLC - THE BINKLEY GROUP $189,900Active3 beds 2 baths1,996 sq. ft.
6555 Church Street, CassCity, MI 48726
MLS# 20261060864Listed by: ELITE REALTY $121,000Active8.08 Acres
VL Doerr Road, CassCity, MI 48726
MLS# 20261030094Listed by: ELITE REALTY


Protect your home and budget from life's surprises with an Assurant Home Warranty, backed by a partner that supports you through every step of homeownership. Explore Plans.
© 2023 - 2026 ERA Franchise Systems LLC. All rights reserved. ERA Franchise Systems LLC fully supports the principles of the Fair Housing Act and the Equal Opportunity Act. ERA, ERA Real Estate powered, and their respective logos are registered service marks of ERA Franchise Systems LLC. Each office is independently owned and operated.