
6327 Houghton Street, Cass City, MI 48726
Local realty services provided by:ERA Prime Real Estate Group
6327 Houghton Street,Casscity, MI 48726
$161,000
- 3 Beds
- 2 Baths
- 1,700 sq. ft.
- Single family
- Active
Listed by: robert s brabb, pemra brabb
Office: epique realty
MLS#:20261071299
Source:MI_REALCOMP
Price summary
- Price:$161,000
- Price per sq. ft.:$94.71
About this home
More space than you might expect! Welcome to this spacious 3-bedroom, 1½-bath ranch in the Village of Cass City offering approximately 1,700 square feet of living space. The floor plan provides plenty of room to spread out with a large living room, separate dining area and an oversized family room with access to both the backyard and driveway. Hardwood and wood-finish flooring add character throughout several areas of the home, while the kitchen offers plenty of cabinetry along with a free-standing gas range and refrigerator.
The unfinished basement provides additional storage and possibilities for future use. Outside you'll find a spacious backyard with mature trees, privacy fencing, alley access, a large storage shed and additional covered storage area. Municipal water and sewer, natural-gas forced-air heat and a convenient one-story layout complete the package. A lot of house for the price—bring your ideas and make it your own!
Contact an agent
Home facts
- Year built:1950
- Subdivision & Development:KELLANDS ADD VILLAGE OF CASS CITY
- Listing ID #:20261071299
- Added:1 day(s) ago
- Updated:September 06, 2026 at 03:40 PM
Rooms and interior
- Bedrooms:3
- Total bathrooms:2
- Full bathrooms:1
- Half bathrooms:1
- Rooms Total:6
- Basement Description:Full, Unfinished
- Living area:1,700 sq. ft.
Heating and cooling
- Cooling:Ceiling Fans
- Heating:Forced Air, Natural Gas
Structure and exterior
- Year built:1950
- Building area:1,700 sq. ft.
- Lot area:0.2 Acres
- Architectural Style:Ranch
- Construction Materials:Vinyl Siding
- Foundation Description:Basement, Stone
- Levels:One
Utilities
- Water:Public
- Sewer:Public Sewer
Finances and disclosures
- Price:$161,000
- Price per sq. ft.:$94.71
- Tax amount:$4,138
Features and amenities
- Appliances:Free Standing Gas Range, Free Standing Refrigerator
Parking
- Parking description:Alley Access, No Garage

New listings near 6327 Houghton Street
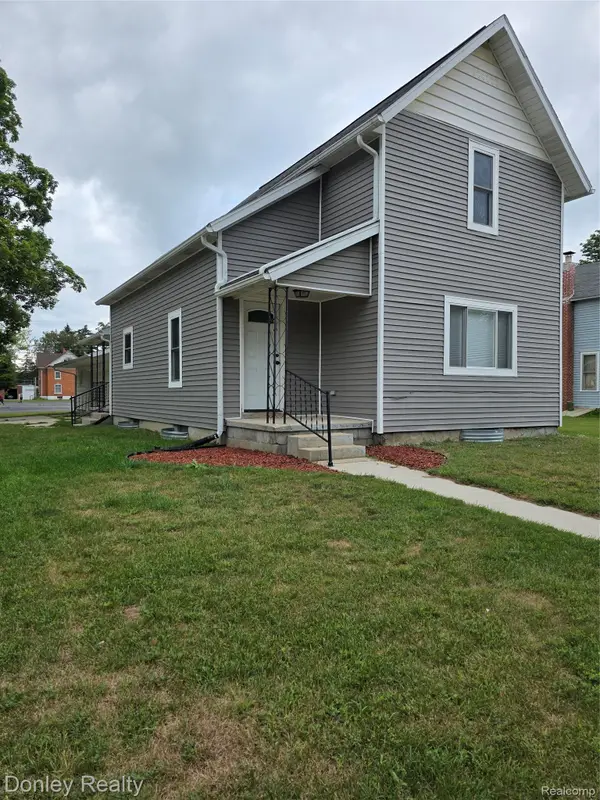 $195,000Active3 beds 3 baths1,400 sq. ft.
6405 3rd Street, CassCity, MI 48726
MLS# 20261067842Listed by: DONLEY REALTY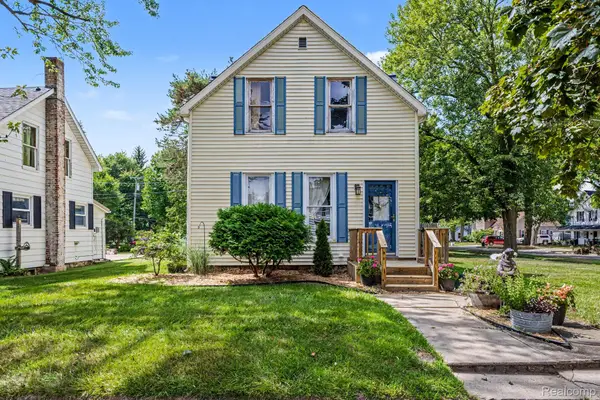 $150,000Active3 beds 1 baths1,200 sq. ft.
4291 West Street, CassCity, MI 48726
MLS# 20261066129Listed by: REAL BROKER LLC - THE BINKLEY GROUP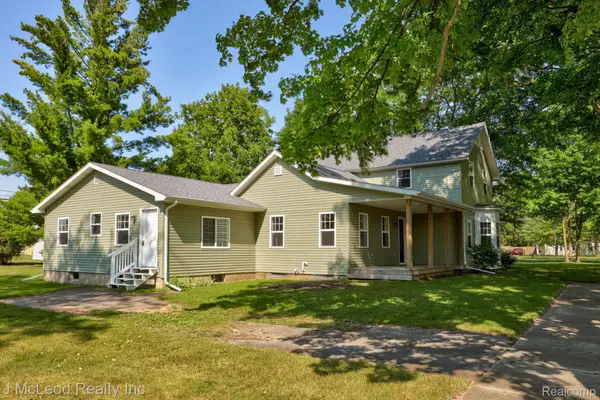 $229,900Pending6 beds 5 baths2,562 sq. ft.
6727 Pine Street, CassCity, MI 48726
MLS# 20261063887Listed by: J MCLEOD REALTY INC $205,000Active3 beds 2 baths1,996 sq. ft.
6555 Church Street, CassCity, MI 48726
MLS# 20261060864Listed by: ELITE REALTY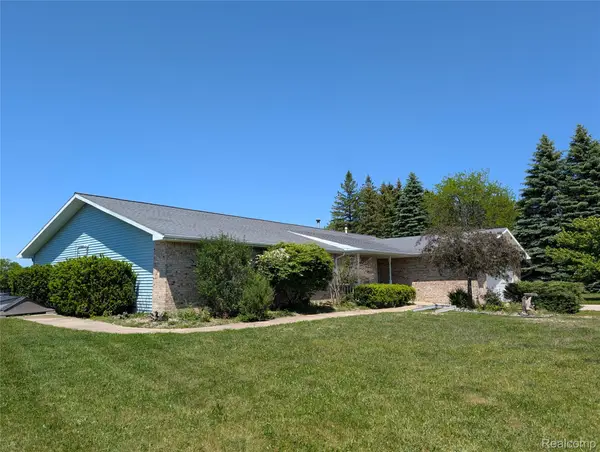 $249,000Active4 beds 2 baths2,528 sq. ft.
6237 Virginia Street, CassCity, MI 48726
MLS# 20261049012Listed by: FOREVER YOURS REALTY LLC $225,000Active5 beds 2 baths2,292 sq. ft.
4192 Seeger ST, CassCity, MI 48726
MLS# 58050209653Listed by: REALTY PROFESSIONALS $121,000Active8.08 Acres
VL Doerr Road, CassCity, MI 48726
MLS# 20261030094Listed by: ELITE REALTY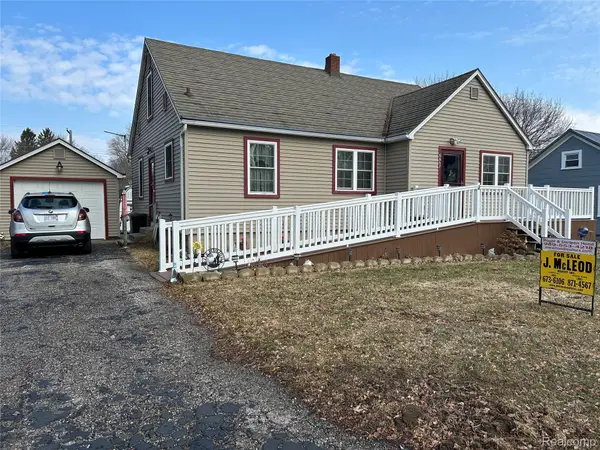 $158,500Pending3 beds 2 baths1,254 sq. ft.
6667 Houghton Street, CassCity, MI 48726
MLS# 20261018744Listed by: J MCLEOD REALTY, INC-CARO $114,999Active4 beds 1 baths1,400 sq. ft.
4355 Woodland ST, CassCity, MI 48726
MLS# 58050202117Listed by: MICHIGAN HOMES GROUP INC


Protect your home and budget from life's surprises with an Assurant Home Warranty, backed by a partner that supports you through every step of homeownership. Explore Plans.
© 2023 - 2026 ERA Franchise Systems LLC. All rights reserved. ERA Franchise Systems LLC fully supports the principles of the Fair Housing Act and the Equal Opportunity Act. ERA, ERA Real Estate powered, and their respective logos are registered service marks of ERA Franchise Systems LLC. Each office is independently owned and operated.