
22301 Forest Ave Avenue, Cassopolis, MI 49031
Local realty services provided by:ERA Prime Real Estate Group
22301 Forest Ave Avenue,Cassopolis, MI 49031
$435,000
- 4 Beds
- 3 Baths
- 2,153 sq. ft.
- Single family
- Active
Listed by: pamela gille
Office: cressy & everett real estate
MLS#:69025016476
Source:MI_REALCOMP
Price summary
- Price:$435,000
- Price per sq. ft.:$202.04
About this home
SPRING IS CALLING-and so is Park Shores. This beautiful 4-bedroom, 2.5 bath home is ready for a new chapter. With generous living space and a welcoming layout, access to Diamond lake is always a plus, it's the perfect place to settle in, grow, and make it your own this season. A fresh opportunity in a sought-after neighborhood-don't miss out.
Contact an agent
Home facts
- Year built:2008
- Subdivision & Development:PARK SHORES
- Listing ID #:69025016476
- Added:489 day(s) ago
- Updated:August 21, 2026 at 09:59 AM
Rooms and interior
- Bedrooms:4
- Total bathrooms:3
- Full bathrooms:2
- Half bathrooms:1
- Rooms Total:11
- Flooring:Carpet, Ceramic Tile, Vinyl
- Basement Description:Full
- Living area:2,153 sq. ft.
Heating and cooling
- Cooling:Ceiling Fans, Central Air
- Heating:Forced Air, Natural Gas
Structure and exterior
- Roof:Shingle
- Year built:2008
- Building area:2,153 sq. ft.
- Lot area:0.12 Acres
- Lot Features:Corner Lot
- Architectural Style:Traditional
- Construction Materials:Vinyl Siding
- Exterior Features:Covered, Porch
- Foundation Description:Basement
Utilities
- Water:Public
- Sewer:Public Sewer, Storm Drain
Finances and disclosures
- Price:$435,000
- Price per sq. ft.:$202.04
- Tax amount:$2,988
Features and amenities
- Appliances:Dishwasher, Dryer, Microwave, Oven, Refrigerator, Washer
- Laundry features:Main Level
- Amenities:Window Treatments
Parking
- Parking description:Paved

New listings near 22301 Forest Ave Avenue
- New
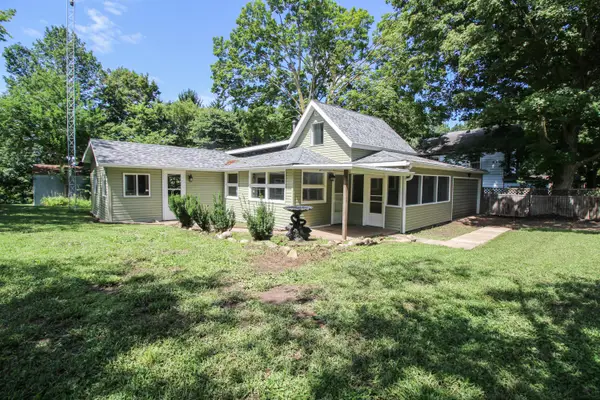 $170,000Active2 beds 1 baths928 sq. ft.
58552 Prairie Street, Cassopolis, MI 49031
MLS# 26043559Listed by: CENTURY 21 AFFILIATED - New
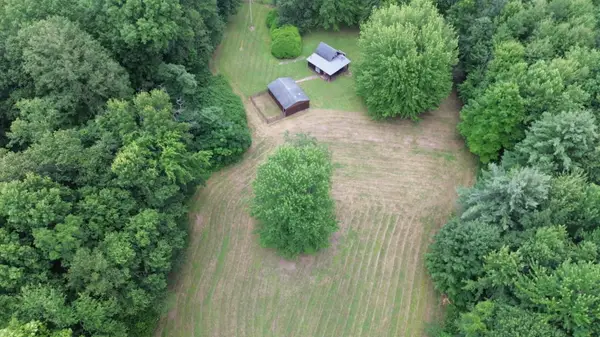 Active24.5 Acres
Tharp Lake Road, Cassopolis, MI 49031
MLS# 26043469Listed by: BRIGHT STAR REALTY & AUCTION LLC - New
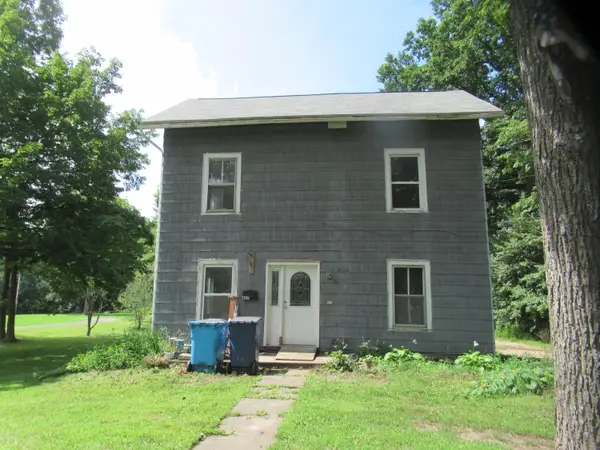 $179,900Active4 beds 1 baths1,540 sq. ft.
437 N Broadway Street, Cassopolis, MI 49031
MLS# 26043451Listed by: LOUX & HAYDEN REALTY - New
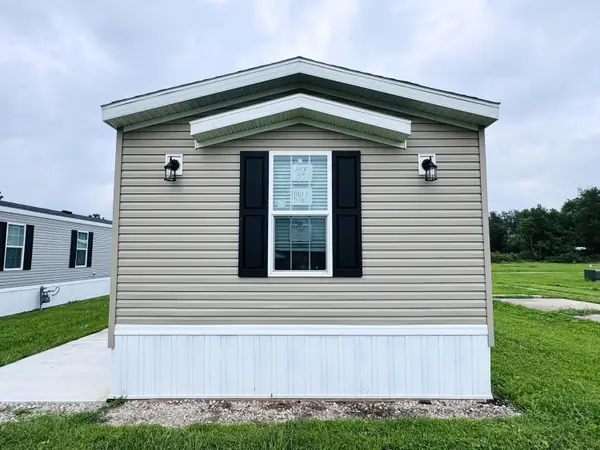 $84,900Active2 beds 2 baths960 sq. ft.
59733 Decatur Road #Lot 33, Cassopolis, MI 49031
MLS# 26043070Listed by: CK HOME GROUP - New
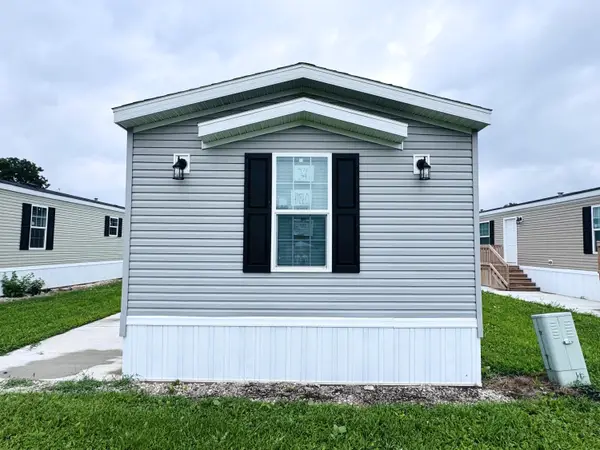 $84,900Active2 beds 2 baths960 sq. ft.
59733 Decatur Road #Lot 34, Cassopolis, MI 49031
MLS# 26043071Listed by: CK HOME GROUP - New
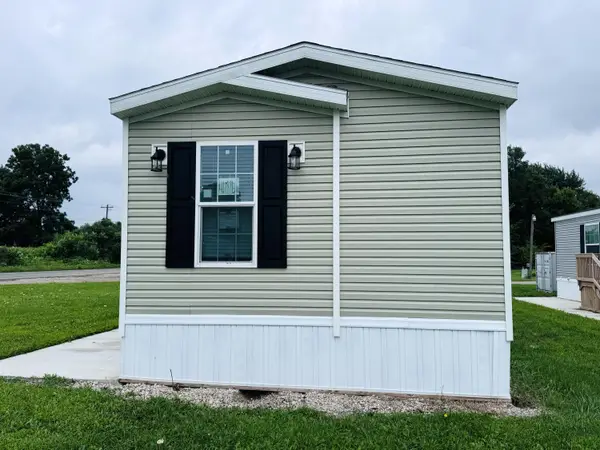 $84,900Active2 beds 2 baths960 sq. ft.
59733 Decatur Road #Lot 35, Cassopolis, MI 49031
MLS# 26043072Listed by: CK HOME GROUP - New
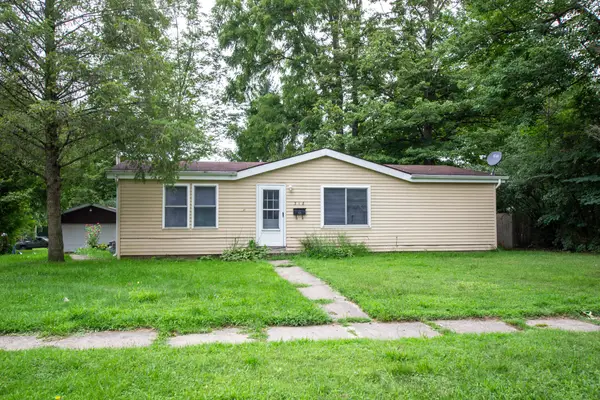 $129,900Active3 beds 2 baths1,232 sq. ft.
318 S East Street, Cassopolis, MI 49031
MLS# 26042805Listed by: CRESSY & EVERETT REAL ESTATE - New
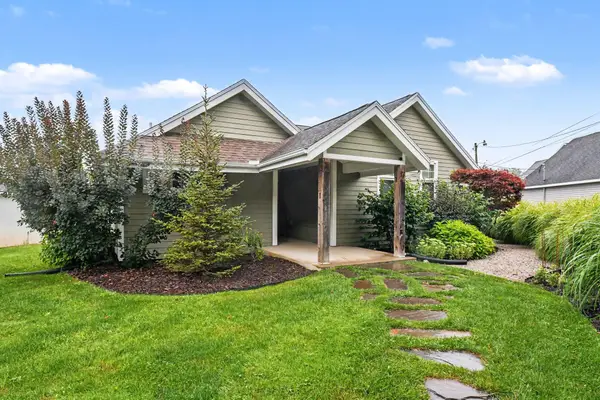 $1,150,000Active4 beds 3 baths2,260 sq. ft.
66055 South Drive, Cassopolis, MI 49031
MLS# 26042601Listed by: CREEKSTONE REALTY 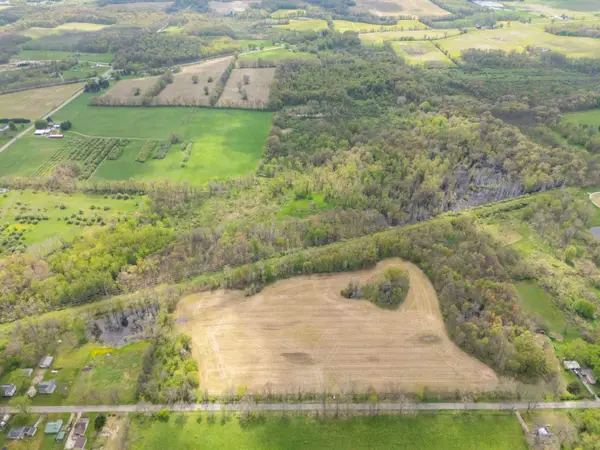 $339,000Active38.81 Acres
0 V/l White Street, Cassopolis, MI 49031
MLS# 26041291Listed by: HOWARD HANNA REAL ESTATE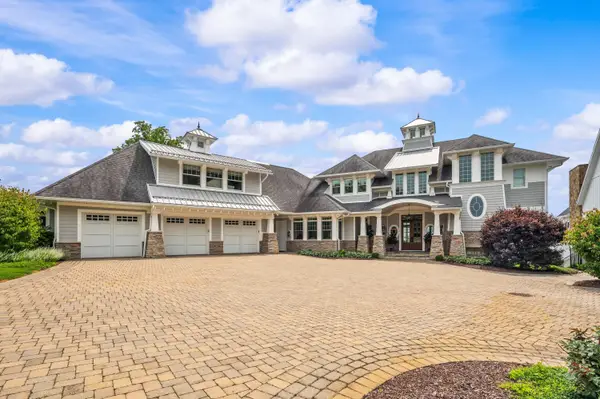 $5,700,000Active6 beds 7 baths9,476 sq. ft.
61320 Crooked Creek Road, Cassopolis, MI 49031
MLS# 26041221Listed by: CK HOME GROUP


Protect your home and budget from life's surprises with an Assurant Home Warranty, backed by a partner that supports you through every step of homeownership. Explore Plans.
© 2023 - 2026 ERA Franchise Systems LLC. All rights reserved. ERA Franchise Systems LLC fully supports the principles of the Fair Housing Act and the Equal Opportunity Act. ERA, ERA Real Estate powered, and their respective logos are registered service marks of ERA Franchise Systems LLC. Each office is independently owned and operated.