
65491 North Drive, Cassopolis, MI 49031
Local realty services provided by:ERA Greater North Properties
Listed by: paul delano
Office: lake life realty
MLS#:26036966
Source:MI_MICHRIC
Price summary
- Price:$825,000
- Price per sq. ft.:$545.63
About this home
This four-bedroom, two-bath, 2,116-square-foot two-story cabin commands a hilltop view of all-sports Shavehead Lake on a .42-acre secluded, wooded lot with 160 feet of waterfront, a shallow, sandy entrance, and a private dock. Main level: carpeted living area with cherry walls, brick fireplace, wide views, deck access; dining area; kitchen with cherry cabinets; LVP floors. Upstairs: primary bedroom with vaulted ceiling, cherry beam, views, storage space; bath with tiled standup shower with bench; two bedrooms. Downstairs: tiled living area with patio access; bedroom; bath; laundry/utility; storage. two-car detached garage with storage/workroom underneath. Shavehead is a 279-acre clean, glacial, spring- and creek-fed lake up to 70 feet deep with great fishing for northern pike, bass, rainbow trout, and panfish; large lots; and frequent Shavehead Lake Association social activities. Two hours to Chicago, less than 40 minutes to Notre Dame.
Contact an agent
Home facts
- Year built:1978
- Listing ID #:26036966
- Added:50 day(s) ago
- Updated:September 06, 2026 at 03:40 PM
Rooms and interior
- Bedrooms:4
- Total bathrooms:2
- Full bathrooms:2
- Rooms Total:7
- Kitchen Description:Dishwasher, Microwave, Oven, Range, Refrigerator
- Basement:Yes
- Living area:2,116 sq. ft.
Heating and cooling
- Heating:Baseboard
Structure and exterior
- Year built:1978
- Building area:2,116 sq. ft.
- Lot area:0.42 Acres
- Lot Features:Wooded
- Construction Materials:Brick, Wood Siding
Utilities
- Water:Well
Finances and disclosures
- Price:$825,000
- Price per sq. ft.:$545.63
- Tax amount:$7,203 (2026)
Features and amenities
- Laundry features:Washer
Parking
- Garage:Yes
- Garage spaces:2
New listings near 65491 North Drive
- New
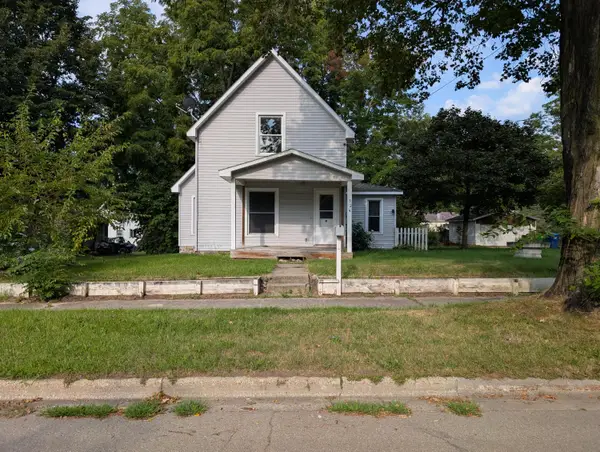 $139,900Active3 beds 1 baths912 sq. ft.
324 S East Street, Cassopolis, MI 49031
MLS# 26046766Listed by: ASSET ONE REALTY - New
 $319,900Active3 beds 2 baths1,020 sq. ft.
61255 Cass, Cassopolis, MI 49031
MLS# 26046646Listed by: LOUX & HAYDEN REALTY - New
 $38,900Active0.87 Acres
105 Hilltop Lane, Cassopolis, MI 49031
MLS# 26046525Listed by: BEYCOME BROKERAGE REALTY LLC - New
 $243,900Active3 beds 2 baths1,056 sq. ft.
713 Victory Lane, Cassopolis, MI 49031
MLS# 26046280Listed by: CHUCK JAQUA, REALTOR - New
 $243,900Active3 beds 2 baths1,056 sq. ft.
722 Imagine Drive, Cassopolis, MI 49031
MLS# 26046231Listed by: CHUCK JAQUA, REALTOR - New
 $199,900Active3 beds 2 baths1,664 sq. ft.
25114 Hospital ST, Cassopolis, MI 49031
MLS# 61050220038Listed by: FIVE STAR REAL ESTATE
- New
 $149,000Active2 beds 1 baths896 sq. ft.
128 N East Street, Cassopolis, MI 49031
MLS# 26045455Listed by: CRESSY & EVERETT REAL ESTATE  $379,000Active4 beds 3 baths2,280 sq. ft.
22301 Forest Avenue, Cassopolis, MI 49031
MLS# 26044574Listed by: ACTIVE REALTORS- Open Sun, 12 to 2pm
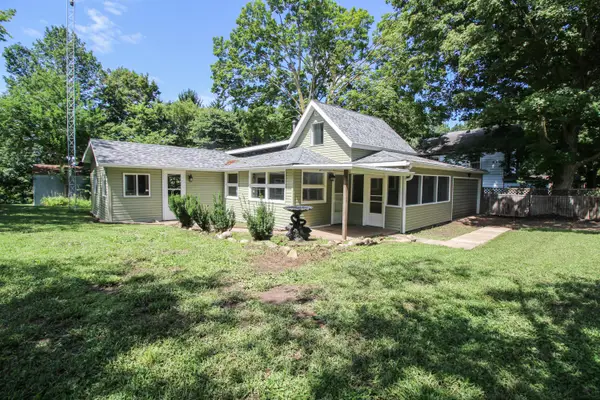 $170,000Active2 beds 1 baths928 sq. ft.
58552 Prairie Street, Cassopolis, MI 49031
MLS# 26043559Listed by: CENTURY 21 AFFILIATED 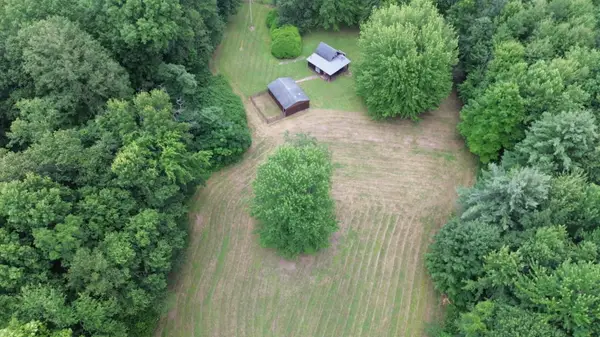 Active24.5 Acres
Tharp Lake Road, Cassopolis, MI 49031
MLS# 26043469Listed by: BRIGHT STAR REALTY & AUCTION LLC


Protect your home and budget from life's surprises with an Assurant Home Warranty, backed by a partner that supports you through every step of homeownership. Explore Plans.
© 2023 - 2026 ERA Franchise Systems LLC. All rights reserved. ERA Franchise Systems LLC fully supports the principles of the Fair Housing Act and the Equal Opportunity Act. ERA, ERA Real Estate powered, and their respective logos are registered service marks of ERA Franchise Systems LLC. Each office is independently owned and operated.