
69728 Calvin Center Road, Cassopolis, MI 49031
Local realty services provided by:ERA Reardon Realty Great Lakes
69728 Calvin Center Road,Cassopolis, MI 49031
$336,000
- 4 Beds
- 3 Baths
- 2,430 sq. ft.
- Single family
- Pending
Listed by: sheryl miller
Office: cressy & everett real estate
MLS#:26028280
Source:MI_MICHRIC
Price summary
- Price:$336,000
- Price per sq. ft.:$240
About this home
Heckaman Home offering 4 Bdrms, 3 Bths ! Spacious Living Room with Stone Fireplace and vaulted Ceiling. Kitchen complete with Appliances and open Dining Area. Patio Doors lead to back Yard Patio and motorized awning for Shade. Primary en suite with jetted Tub. Hall Bath with newer walk in shower. Finished Lower Level Family Rm with charming Stove Heatilator. 4th Bedroom with Eggress Window and the 3rd Bath. 2 Story Outbuilding 32 x 42 and Large Garden Shed 18 x 20. Country living at its best !!!
Contact an agent
Home facts
- Year built:1999
- Listing ID #:26028280
- Added:111 day(s) ago
- Updated:September 30, 2026 at 09:22 AM
Rooms and interior
- Bedrooms:4
- Total bathrooms:3
- Full bathrooms:3
- Rooms Total:6
- Kitchen Description:Dishwasher, Range, Refrigerator
- Basement:Yes
- Living area:2,430 sq. ft.
Heating and cooling
- Heating:Forced Air
- Central air:Yes
Structure and exterior
- Year built:1999
- Building area:2,430 sq. ft.
- Lot area:1 Acres
- Construction Materials:Stone, Vinyl Siding
Utilities
- Water:Well
Finances and disclosures
- Price:$336,000
- Price per sq. ft.:$240
- Tax amount:$1,192 (2025)
Features and amenities
- Laundry features:Washer
Parking
- Garage:Yes
- Garage spaces:2
New listings near 69728 Calvin Center Road
- New
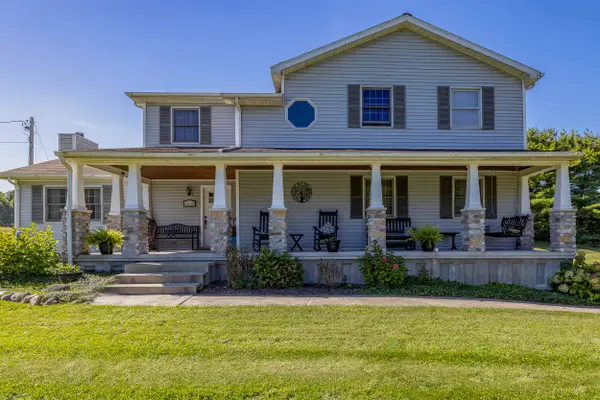 $429,900Active3 beds 3 baths2,664 sq. ft.
63390 Day Lake Road, Cassopolis, MI 49031
MLS# 69026051624Listed by: LOUX & HAYDEN REALTY
- New
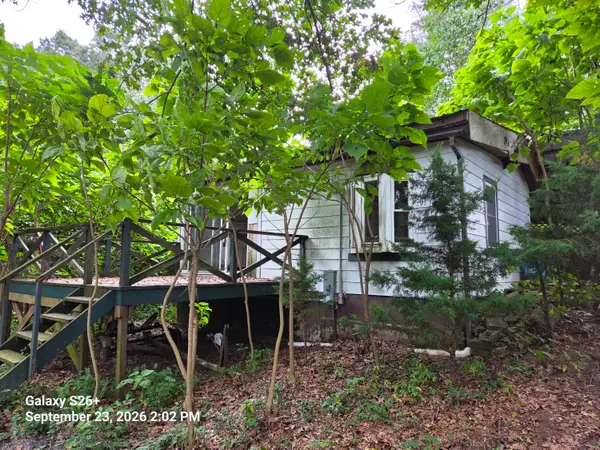 $69,900Active1 beds 1 baths510 sq. ft.
24072 Shurte Street, Cassopolis, MI 49031
MLS# 69026050990Listed by: KELLER WILLIAMS REALTY SWM - New
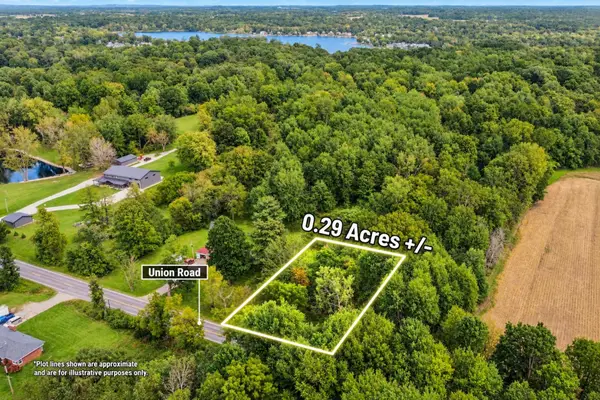 $14,900Active0.29 Acres
00000 Union Road, Cassopolis, MI 49031
MLS# 26050835Listed by: CENTURY 21 C. HOWARD 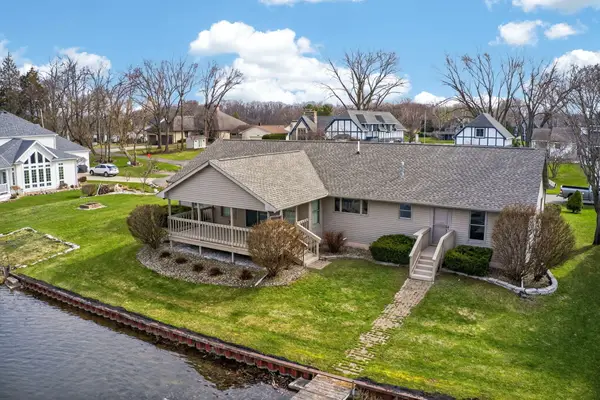 $815,000Active3 beds 3 baths1,937 sq. ft.
62546 Diamond View Drive, Cassopolis, MI 49031
MLS# 69026049853Listed by: CRESSY & EVERETT REAL ESTATE $220,000Pending2 beds 2 baths1,200 sq. ft.
64653 Brick Church Road, Cassopolis, MI 49031
MLS# 26048784Listed by: BERKSHIRE HATHAWAY HOMESERVICES MI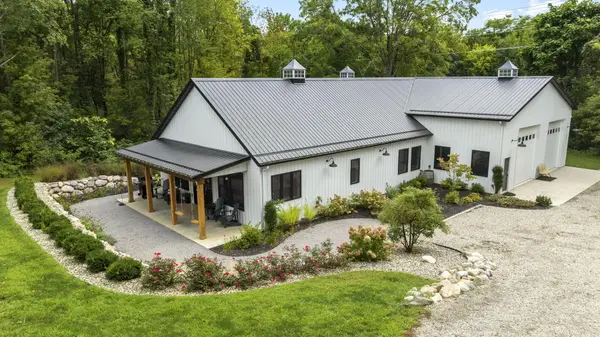 $899,900Active3 beds 2 baths1,833 sq. ft.
23549 Forest Shores Drive, Cassopolis, MI 49031
MLS# 69026048627Listed by: IRISH REALTY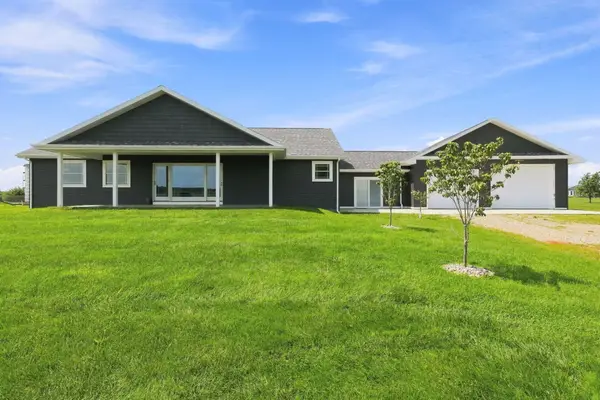 $399,900Active3 beds 2 baths1,560 sq. ft.
59944 Oak Grove Road, Cassopolis, MI 49031
MLS# 69026047635Listed by: CRESSY & EVERETT REAL ESTATE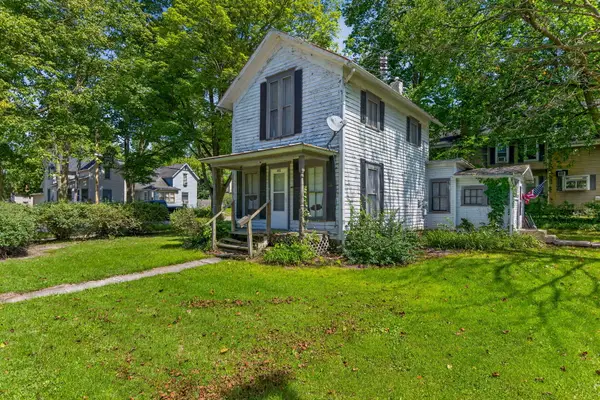 $57,000Pending2 beds 1 baths840 sq. ft.
401 S O Keefe Street, Cassopolis, MI 49031
MLS# 26047622Listed by: CRESSY & EVERETT REAL ESTATE $139,900Active3 beds 1 baths912 sq. ft.
324 S East Street, Cassopolis, MI 49031
MLS# 69026046766Listed by: ASSET ONE REALTY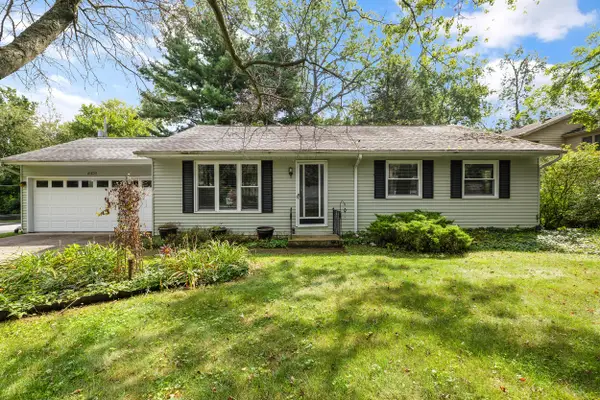 $319,900Pending3 beds 2 baths1,020 sq. ft.
61255 Cass, Cassopolis, MI 49031
MLS# 69026046646Listed by: LOUX & HAYDEN REALTY


Protect your home and budget from life's surprises with an Assurant Home Warranty, backed by a partner that supports you through every step of homeownership. Explore Plans.
© 2023 - 2026 ERA Franchise Systems LLC. All rights reserved. ERA Franchise Systems LLC fully supports the principles of the Fair Housing Act and the Equal Opportunity Act. ERA, ERA Real Estate powered, and their respective logos are registered service marks of ERA Franchise Systems LLC. Each office is independently owned and operated.