
10980 Sandy Oak Trail, Cedar Springs, MI 49319
Local realty services provided by:ERA Prime Real Estate Group
10980 Sandy Oak Trail,Cedarsprings, MI 49319
$565,000
- 4 Beds
- 4 Baths
- 3,761 sq. ft.
- Single family
- Active
Listed by: scott a jacobs
Office: green crown real estate llc.
MLS#:65026044400
Source:MI_REALCOMP
Price summary
- Price:$565,000
- Price per sq. ft.:$150.23
- Monthly HOA dues:$26
About this home
What a great location between Grand Rapids, Greenville and Cedar Springs! This two acre mature wooded setting with deep setbacks bring privacy and community into perfect balance. You'll enter the home through a spanning front entrance full of windows, stone and craftsman columns and a cedar archway overhead. The interior architectural design features a dual staircase, transitional archways, craftsman columns, stone fireplace, professional window treatments and built-in's throughout. The large kitchen in contrasting design is accented by teak hardwood flooring, tiled backsplash, a large pantry and Whirlpool appliances. The second floor has a separate laundry room for convenience, and heated flooring in the ensuite. Five garage stalls with two rear facing, includes a workshop to enjoy your hobbies. There's a Generac whole house generator for peace of mind. The forced air furnace is boiler-generated with two exchangers allowing for consistent zoned comfort with heated basement floors.Sellers to maintain possession until 11/13/26. Buyer and Buyer Agent to verify all claims, measurements and descriptions. Pool table and work benches included with sale. (Gardening workbench is reserved)...
Contact an agent
Home facts
- Year built:2005
- Subdivision & Development:CRAWFORD LAKE NATURE ESTATES
- Listing ID #:65026044400
- Added:1 day(s) ago
- Updated:August 22, 2026 at 09:05 PM
Rooms and interior
- Bedrooms:4
- Total bathrooms:4
- Full bathrooms:3
- Half bathrooms:1
- Rooms Total:8
- Flooring:Carpet, Ceramic Tile, Linoleum, Wood
- Bathrooms Description:Jetted Tub
- Kitchen Description:Pantry
- Basement Description:Finished, Full
- Living area:3,761 sq. ft.
Heating and cooling
- Cooling:Ceiling Fans, Central Air
- Heating:Forced Air, Natural Gas
Structure and exterior
- Roof:Composition
- Year built:2005
- Building area:3,761 sq. ft.
- Lot area:1.95 Acres
- Lot Features:Landscaped Ground Cover, Sprinklers, Wooded
- Architectural Style:Traditional
- Construction Materials:Brick, Vinyl Siding
- Exterior Features:Deck, Garden, Porch
- Foundation Description:Basement
Utilities
- Water:Well
- Sewer:Septic Tank
Finances and disclosures
- Price:$565,000
- Price per sq. ft.:$150.23
- Tax amount:$3,950
Features and amenities
- Appliances:Dishwasher, Dryer, Humidifier, Microwave, Range, Refrigerator, Washer, Water Softener Owned
- Laundry features:Gas Dryer Hookup, Laundry Room, Sink, Upper Level, Washer Hookup
- Amenities:Pantry, Window Treatments
Parking
- Parking description:Attached, Concrete, Garage Door Opener, Garage Faces Front, Garage Faces Rear, Paved
- Garage spaces:5

New listings near 10980 Sandy Oak Trail
- New
 $380,000Active3 beds 2 baths876 sq. ft.
4966 Dio Drive Ne, Cedar Springs, MI 49319
MLS# 26044473Listed by: COLDWELL BANKER SCHMIDT CADILLAC - Open Sat, 11am to 1pmNew
 $285,000Active3 beds 1 baths1,411 sq. ft.
292 W Muskegon Street, Cedar Springs, MI 49319
MLS# 26043967Listed by: KELLER WILLIAMS GR NORTH - New
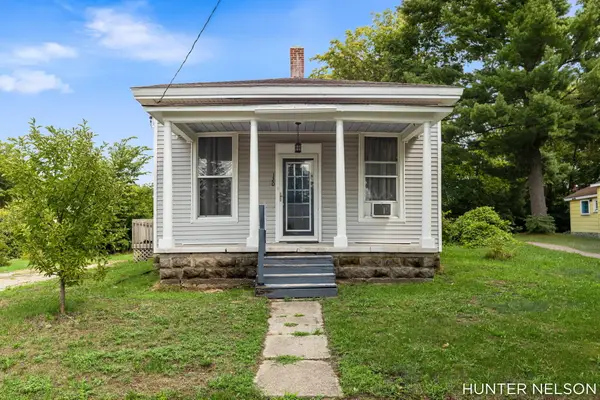 $259,900Active4 beds 2 baths1,656 sq. ft.
120 S 1st Street, Cedar Springs, MI 49319
MLS# 26043667Listed by: FIVE STAR REAL ESTATE GH - New
 $419,900Active3 beds 2 baths1,592 sq. ft.
12770 Macclain Court Ne, Cedar Springs, MI 49319
MLS# 26043485Listed by: FIVE STAR REAL ESTATE (GRANDV) - New
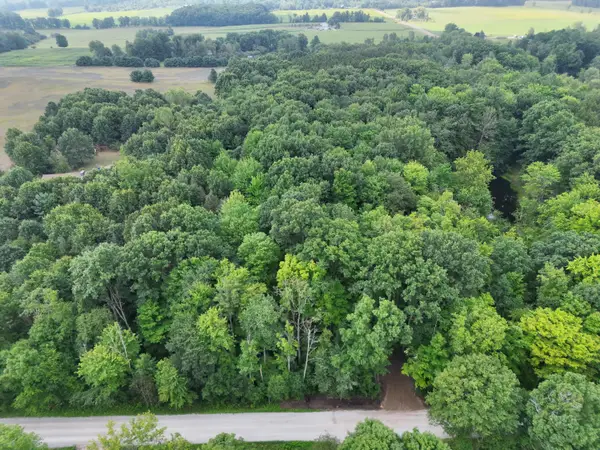 $99,000Active2.58 Acres
5686 19 Mile Road Ne, Cedar Springs, MI 49319
MLS# 26043254Listed by: FORGED REAL ESTATE AND LAND - Open Mon, 4:30 to 6pmNew
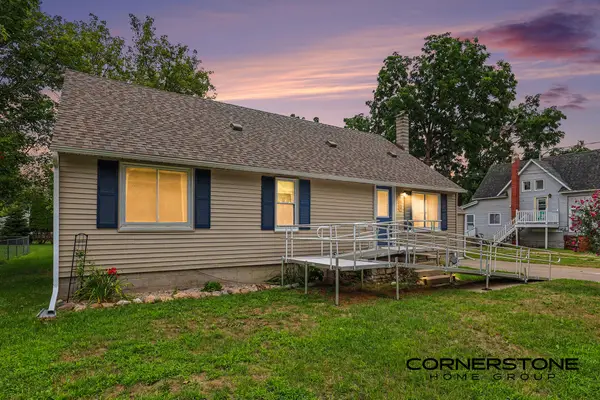 $329,900Active4 beds 3 baths2,000 sq. ft.
74 N Park Street NE, CedarSprings, MI 49319
MLS# 65026042409Listed by: CORNERSTONE HOME GROUP - New
 $329,900Active4 beds 3 baths2,000 sq. ft.
74 N Park Street Ne, Cedar Springs, MI 49319
MLS# 26042409Listed by: CORNERSTONE HOME GROUP 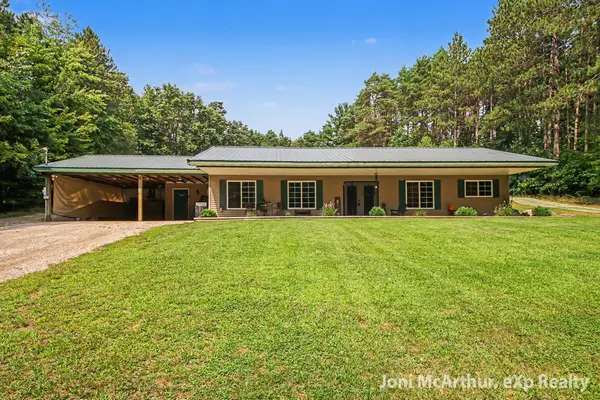 $350,000Active3 beds 2 baths1,392 sq. ft.
11801 19 Mile Road Ne, Cedar Springs, MI 49319
MLS# 26041878Listed by: EXP REALTY (GRAND RAPIDS)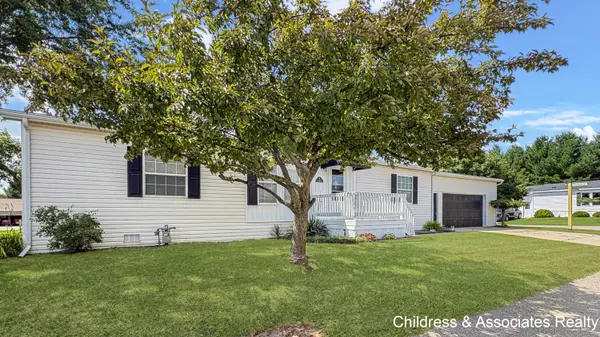 $100,000Active3 beds 2 baths1,275 sq. ft.
13813 Shamrock Lane, Cedar Springs, MI 49319
MLS# 26041625Listed by: CHILDRESS ASSOCIATES REALTY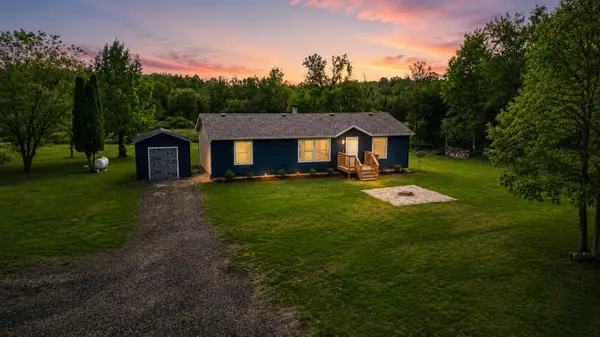 $319,000Active3 beds 2 baths2,185 sq. ft.
8680 16 Mile Road Ne, Cedar Springs, MI 49319
MLS# 26040990Listed by: EPIQUE REALTY


Protect your home and budget from life's surprises with an Assurant Home Warranty, backed by a partner that supports you through every step of homeownership. Explore Plans.
© 2023 - 2026 ERA Franchise Systems LLC. All rights reserved. ERA Franchise Systems LLC fully supports the principles of the Fair Housing Act and the Equal Opportunity Act. ERA, ERA Real Estate powered, and their respective logos are registered service marks of ERA Franchise Systems LLC. Each office is independently owned and operated.