
4966 Dio Drive Ne, Cedar Springs, MI 49319
Local realty services provided by:ERA Reardon Realty
4966 Dio Drive Ne,Cedar Springs, MI 49319
$380,000
- 3 Beds
- 2 Baths
- 876 sq. ft.
- Single family
- Active
Listed by: pamela sibary, amy leach
Office: coldwell banker schmidt cadillac
MLS#:26044473
Source:MI_MICHRIC
Price summary
- Price:$380,000
- Price per sq. ft.:$433.79
- Monthly HOA dues:$60
About this home
Welcome home to this well-maintained bi-level home offering 3 bedrooms, 2 baths, and many great features throughout. Recent updates include 3 new windows, laminate flooring, and a stunning kitchen complete with a pantry and island workspace. The main level features two bedrooms, while the lower level offers one spacious bedroom plus an additional living room, making this a great family home with flexible living space. Situated on a spacious one-acre lot at the edge of the Cedar Springs city limits, this property offers room to enjoy both inside and out. The dining area opens to a deck ideal for entertaining, which connects to a lower deck overlooking the backyard. A heated, insulated two-car attached garage adds extra comfort and convenience. Don't miss this inviting home with thoughtful updates, comfortable living spaces, and a great location.
Contact an agent
Home facts
- Year built:2002
- Subdivision & Development:Shaffer Estates
- Listing ID #:26044473
- Added:1 day(s) ago
- Updated:August 22, 2026 at 08:53 PM
Rooms and interior
- Bedrooms:3
- Total bathrooms:2
- Full bathrooms:2
- Rooms Total:4
- Kitchen Description:Dishwasher, Microwave, Oven, Range, Refrigerator
- Basement:Yes
- Basement Description:Daylight
- Living area:876 sq. ft.
Heating and cooling
- Heating:Forced Air
- Central air:Yes
Structure and exterior
- Year built:2002
- Building area:876 sq. ft.
- Lot area:1.02 Acres
- Lot Features:Site Condo
- Construction Materials:Vinyl Siding
Finances and disclosures
- Price:$380,000
- Price per sq. ft.:$433.79
- Tax amount:$4,099 (2026)
Features and amenities
- Laundry features:Washer
Parking
- Garage:Yes
- Garage spaces:2
New listings near 4966 Dio Drive Ne
- New
 $565,000Active4 beds 4 baths3,761 sq. ft.
10980 Sandy Oak Trail, Cedar Springs, MI 49319
MLS# 26044400Listed by: GREEN CROWN REAL ESTATE LLC - Open Sat, 11am to 1pmNew
 $285,000Active3 beds 1 baths1,411 sq. ft.
292 W Muskegon Street, Cedar Springs, MI 49319
MLS# 26043967Listed by: KELLER WILLIAMS GR NORTH - New
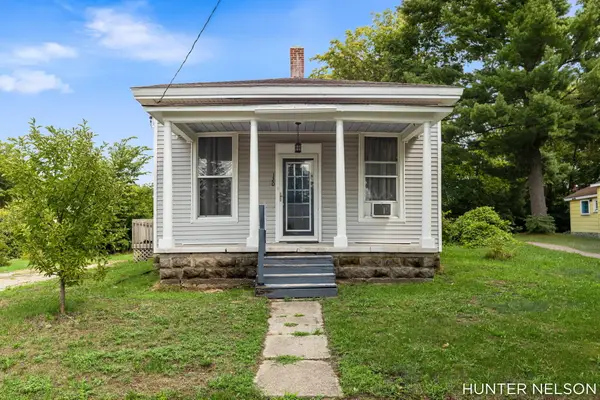 $259,900Active4 beds 2 baths1,656 sq. ft.
120 S 1st Street, Cedar Springs, MI 49319
MLS# 26043667Listed by: FIVE STAR REAL ESTATE GH - New
 $419,900Active3 beds 2 baths1,592 sq. ft.
12770 Macclain Court Ne, Cedar Springs, MI 49319
MLS# 26043485Listed by: FIVE STAR REAL ESTATE (GRANDV) - New
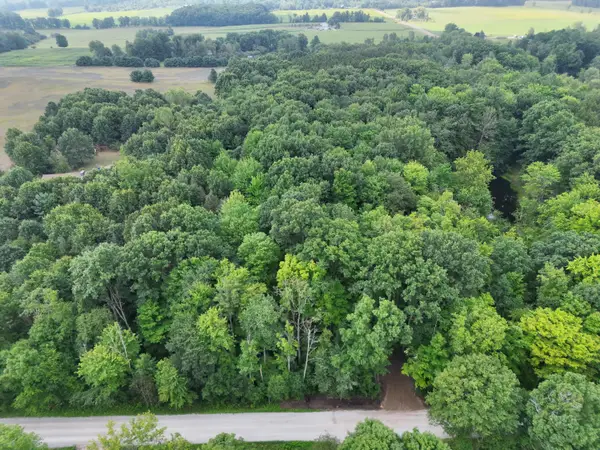 $99,000Active2.58 Acres
5686 19 Mile Road Ne, Cedar Springs, MI 49319
MLS# 26043254Listed by: FORGED REAL ESTATE AND LAND - Open Mon, 4:30 to 6pmNew
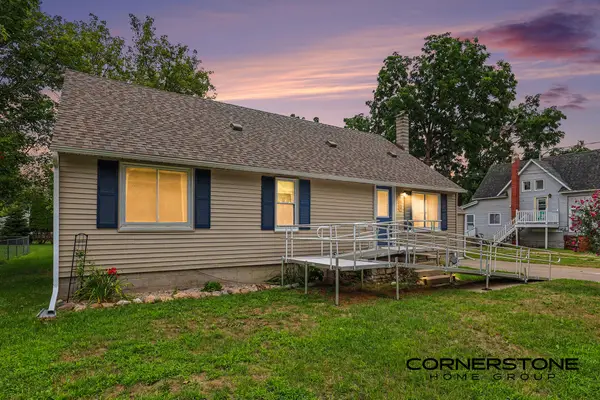 $329,900Active4 beds 3 baths2,000 sq. ft.
74 N Park Street NE, CedarSprings, MI 49319
MLS# 65026042409Listed by: CORNERSTONE HOME GROUP
- New
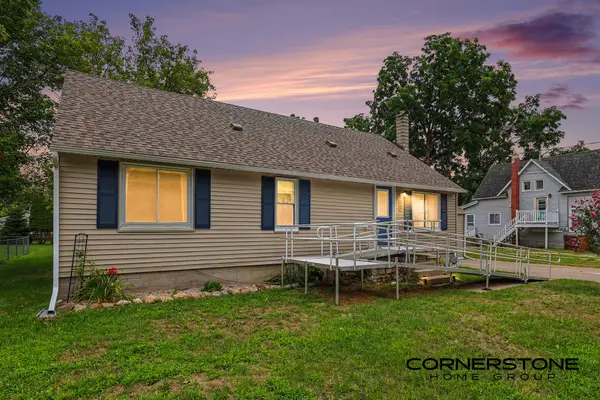 $329,900Active4 beds 3 baths2,000 sq. ft.
74 N Park Street Ne, Cedar Springs, MI 49319
MLS# 26042409Listed by: CORNERSTONE HOME GROUP 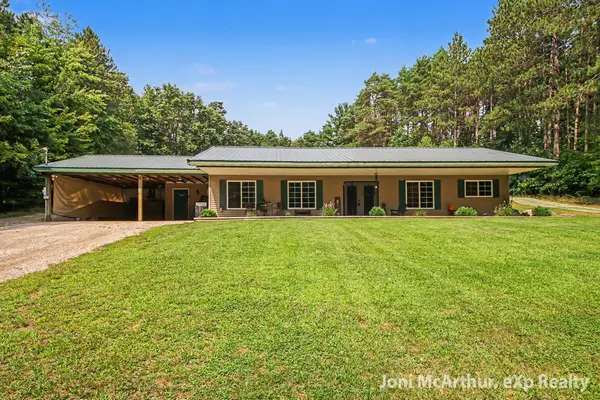 $350,000Active3 beds 2 baths1,392 sq. ft.
11801 19 Mile Road Ne, Cedar Springs, MI 49319
MLS# 26041878Listed by: EXP REALTY (GRAND RAPIDS)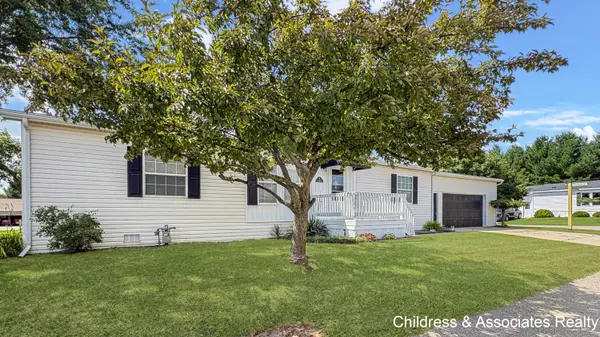 $100,000Active3 beds 2 baths1,275 sq. ft.
13813 Shamrock Lane, Cedar Springs, MI 49319
MLS# 26041625Listed by: CHILDRESS ASSOCIATES REALTY


Protect your home and budget from life's surprises with an Assurant Home Warranty, backed by a partner that supports you through every step of homeownership. Explore Plans.
© 2023 - 2026 ERA Franchise Systems LLC. All rights reserved. ERA Franchise Systems LLC fully supports the principles of the Fair Housing Act and the Equal Opportunity Act. ERA, ERA Real Estate powered, and their respective logos are registered service marks of ERA Franchise Systems LLC. Each office is independently owned and operated.