
11699 Forestwood Drive Ne, Cedar Springs, MI 49319
Local realty services provided by:ERA Reardon Realty
11699 Forestwood Drive Ne,Cedar Springs, MI 49319
$285,000
- 3 Beds
- 2 Baths
- 2,096 sq. ft.
- Single family
- Active
Upcoming open houses
- Sat, Jul 1111:00 am - 02:00 pm
Listed by: laura e ensley
Office: ensley real estate
MLS#:26034448
Source:MI_MICHRIC
Price summary
- Price:$285,000
- Price per sq. ft.:$228.37
About this home
Bring your vision to this private Cedar Springs retreat! Situated on 2 heavily wooded acres just minutes from US-131, this 3-bedroom, 2-bath walkout ranch offers privacy, convenience, and outstanding potential. The spacious layout, full walkout basement, and beautiful wooded setting provide the perfect foundation to make this home your own. Conveniently located just minutes from Cedar Springs while offering a peaceful, secluded feel, this property is ready for its next chapter
Contact an agent
Home facts
- Year built:1978
- Listing ID #:26034448
- Added:2 day(s) ago
- Updated:July 10, 2026 at 04:02 PM
Rooms and interior
- Bedrooms:3
- Total bathrooms:2
- Full bathrooms:2
- Rooms Total:7
- Kitchen Description:Built-In Gas Oven, Dishwasher, Microwave, Refrigerator
- Basement:Yes
- Living area:2,096 sq. ft.
Heating and cooling
- Heating:Forced Air
- Central air:Yes
Structure and exterior
- Year built:1978
- Building area:2,096 sq. ft.
- Lot area:2 Acres
- Lot Features:Wooded
- Construction Materials:Vinyl Siding
Utilities
- Water:Well
Finances and disclosures
- Price:$285,000
- Price per sq. ft.:$228.37
- Tax amount:$2,298 (2025)
Features and amenities
- Laundry features:Washer
Parking
- Garage:Yes
- Garage spaces:2
New listings near 11699 Forestwood Drive Ne
- New
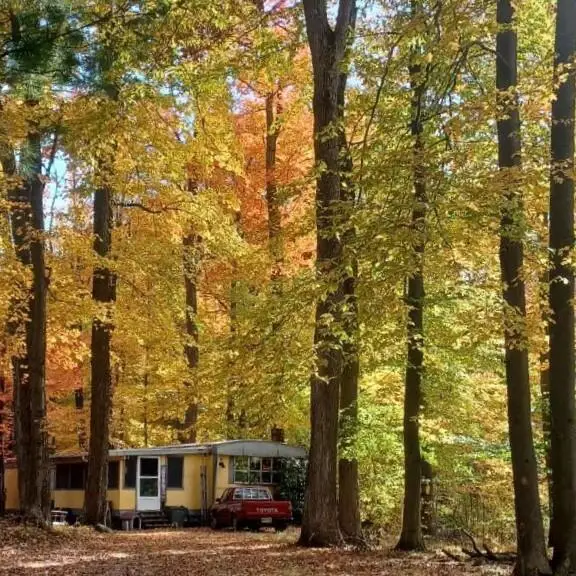 $130,000Active3 beds 2 baths910 sq. ft.
2776 19 Mile Road Ne, Cedar Springs, MI 49319
MLS# 26035032Listed by: LIVING HOMES REALTY - New
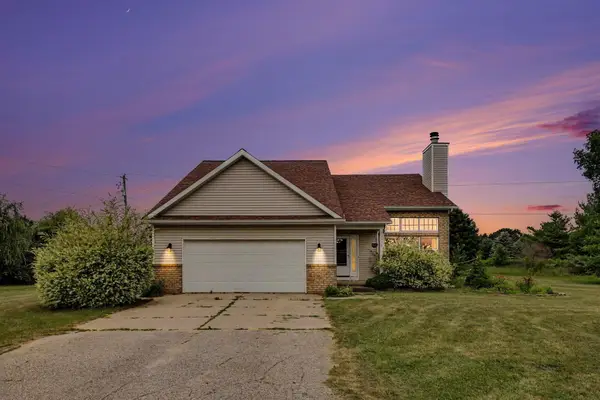 $575,000Active5 beds 2 baths2,852 sq. ft.
13575 Shaner Avenue Ne, Cedar Springs, MI 49319
MLS# 26034961Listed by: ENSLEY REAL ESTATE - Open Fri, 5 to 7pmNew
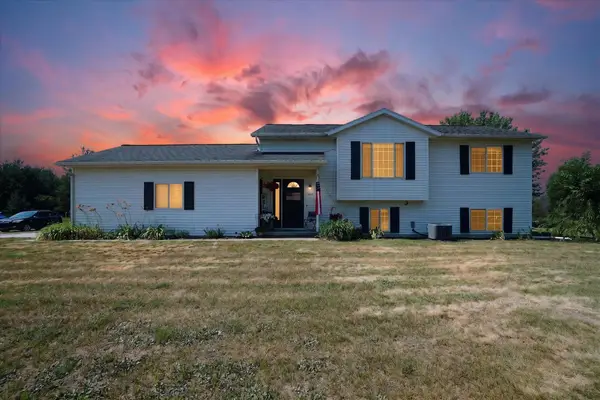 $385,000Active3 beds 2 baths1,743 sq. ft.
14777 Wabasis Avenue Ne, Cedar Springs, MI 49319
MLS# 26034854Listed by: ENSLEY REAL ESTATE - Open Sat, 11am to 1pmNew
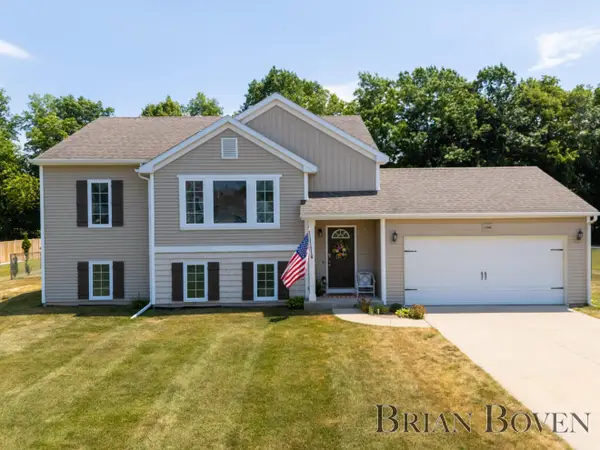 $369,000Active4 beds 3 baths2,174 sq. ft.
13346 Sunset View Drive Ne, Cedar Springs, MI 49319
MLS# 26034835Listed by: FIVE STAR REAL ESTATE (COURTLAND) - New
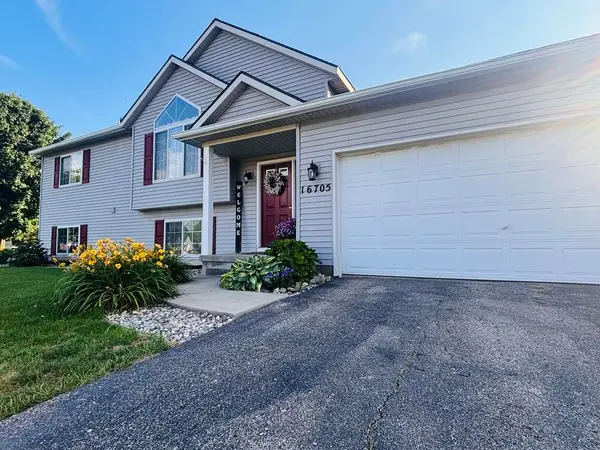 $359,900Active4 beds 2 baths1,760 sq. ft.
16705 Antler Drive Ne, Cedar Springs, MI 49319
MLS# 26034517Listed by: KERMATH REALTY - Open Sat, 11am to 12:30pmNew
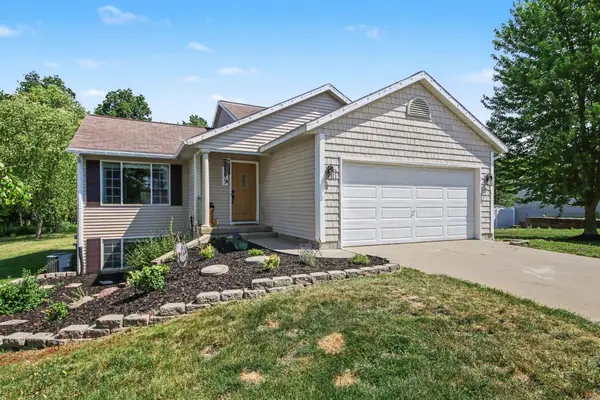 $350,000Active4 beds 2 baths1,848 sq. ft.
2227 Avalon View Drive Ne, Cedar Springs, MI 49319
MLS# 26034366Listed by: RE/MAX OF GRAND RAPIDS (STNDL) - New
 $89,900Active-- beds -- baths1,600 sq. ft.
3584 Solon Street Ne, Cedar Springs, MI 49319
MLS# 26034268Listed by: FIVE STAR REAL ESTATE - New
 $254,900Active3 beds 2 baths1,456 sq. ft.
13309 Wabasis Avenue Ne, Cedar Springs, MI 49319
MLS# 26034123Listed by: RE/MAX PREMIER - New
 $385,000Active3 beds 1 baths1,076 sq. ft.
261 19 Mile Road Ne, Cedar Springs, MI 49319
MLS# 26033737Listed by: ENSLEY REAL ESTATE


Protect your home and budget from life's surprises with an Assurant Home Warranty, backed by a partner that supports you through every step of homeownership. Explore Plans.
© 2023 - 2026 ERA Franchise Systems LLC. All rights reserved. ERA Franchise Systems LLC fully supports the principles of the Fair Housing Act and the Equal Opportunity Act. ERA, ERA Real Estate powered, and their respective logos are registered service marks of ERA Franchise Systems LLC. Each office is independently owned and operated.