
14777 Wabasis Avenue Ne, Cedar Springs, MI 49319
Local realty services provided by:ERA Reardon Realty Great Lakes
14777 Wabasis Avenue Ne,Cedar Springs, MI 49319
$385,000
- 3 Beds
- 2 Baths
- 1,743 sq. ft.
- Single family
- Active
Upcoming open houses
- Fri, Jul 1005:00 pm - 07:00 pm
Listed by: laura e ensley
Office: ensley real estate
MLS#:26034854
Source:MI_MICHRIC
Price summary
- Price:$385,000
- Price per sq. ft.:$408.27
About this home
Country living at its finest! Situated on 3.3 beautiful wooded acres, this move-in-ready 3-bedroom, 2-bath home offers the perfect combination of privacy, comfort, and modern updates. The bright, open-concept main level features a spacious living room, dining area, and an updated kitchen with a center island—perfect for gathering with family and friends. The primary bedroom includes a walk-in closet with convenient access to the full bath, while the finished daylight lower level offers two additional bedrooms, a second full bathroom, and a large family room, providing plenty of space for everyone. Step outside to enjoy the peaceful setting, where mature trees surround the property, and a charming chicken coop adds the opportunity to embrace a hobby farm lifestyle. A new central air conditioning system provides year-round comfort, making this home as practical as it is inviting. Conveniently located just minutes from Cedar Springs and US-131, you'll enjoy the tranquility of country living with an easy commute to nearby amenities. Whether you're looking for room to roam, space to entertain, or simply a place to unwind, 14777 Wabasis Avenue NE is ready to welcome you home....
Contact an agent
Home facts
- Year built:1996
- Listing ID #:26034854
- Added:1 day(s) ago
- Updated:July 10, 2026 at 04:02 PM
Rooms and interior
- Bedrooms:3
- Total bathrooms:2
- Full bathrooms:2
- Rooms Total:5
- Kitchen Description:Dishwasher, Microwave, Range, Refrigerator
- Basement:Yes
- Basement Description:Daylight
- Living area:1,743 sq. ft.
Heating and cooling
- Heating:Forced Air
- Central air:Yes
Structure and exterior
- Year built:1996
- Building area:1,743 sq. ft.
- Lot area:3.3 Acres
- Construction Materials:Vinyl Siding
Utilities
- Water:Well
Finances and disclosures
- Price:$385,000
- Price per sq. ft.:$408.27
- Tax amount:$4,317 (2025)
Parking
- Garage:Yes
- Garage spaces:2
New listings near 14777 Wabasis Avenue Ne
- New
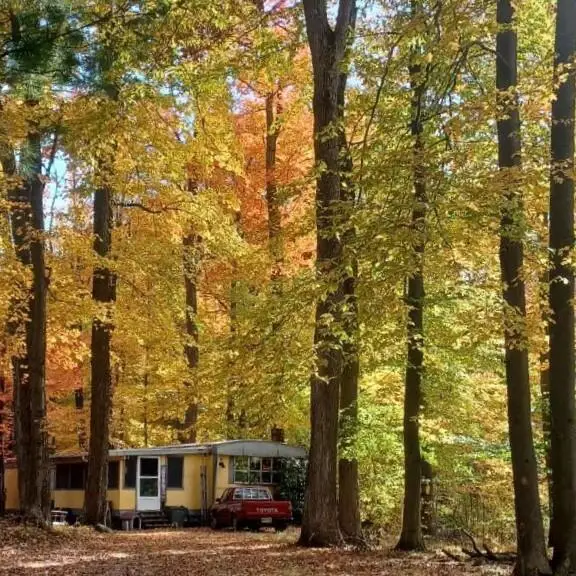 $130,000Active3 beds 2 baths910 sq. ft.
2776 19 Mile Road Ne, Cedar Springs, MI 49319
MLS# 26035032Listed by: LIVING HOMES REALTY - New
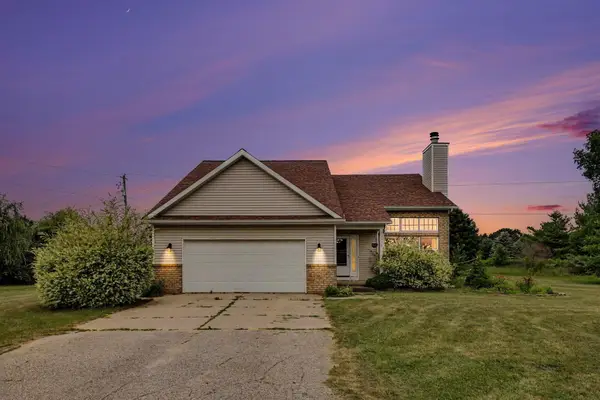 $575,000Active5 beds 2 baths2,852 sq. ft.
13575 Shaner Avenue Ne, Cedar Springs, MI 49319
MLS# 26034961Listed by: ENSLEY REAL ESTATE - Open Sat, 11am to 1pmNew
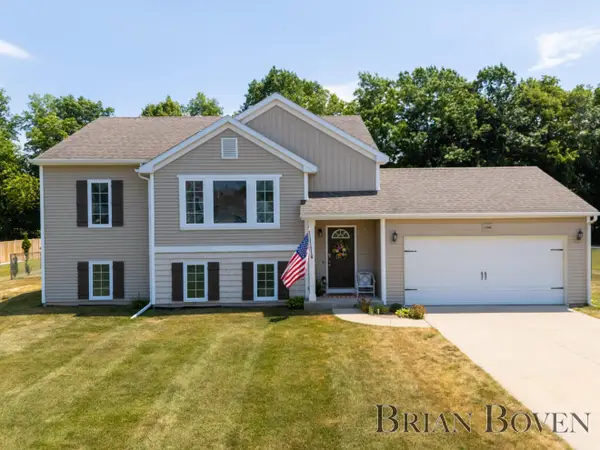 $369,000Active4 beds 3 baths2,174 sq. ft.
13346 Sunset View Drive Ne, Cedar Springs, MI 49319
MLS# 26034835Listed by: FIVE STAR REAL ESTATE (COURTLAND) - New
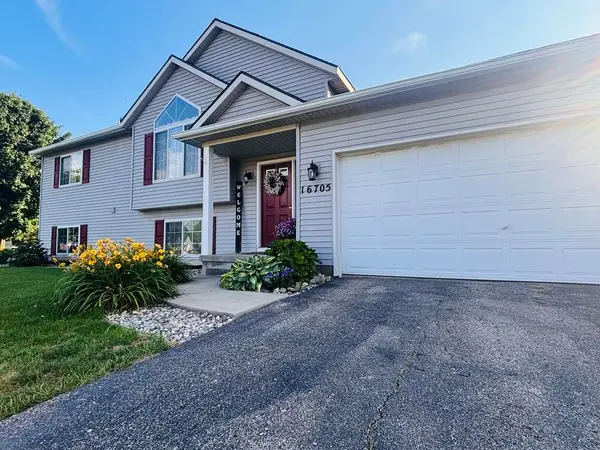 $359,900Active4 beds 2 baths1,760 sq. ft.
16705 Antler Drive Ne, Cedar Springs, MI 49319
MLS# 26034517Listed by: KERMATH REALTY - Open Sat, 11am to 2pmNew
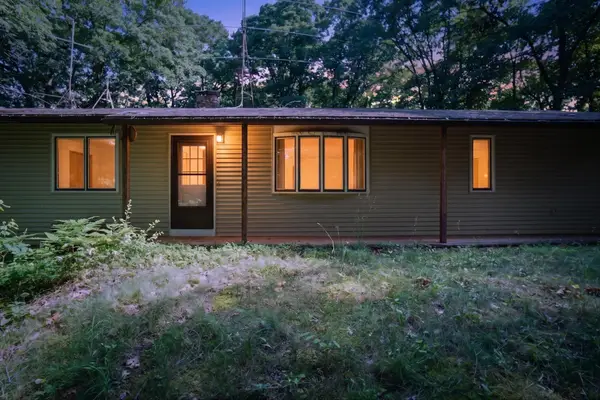 $285,000Active3 beds 2 baths2,096 sq. ft.
11699 Forestwood Drive Ne, Cedar Springs, MI 49319
MLS# 26034448Listed by: ENSLEY REAL ESTATE - Open Sat, 11am to 12:30pmNew
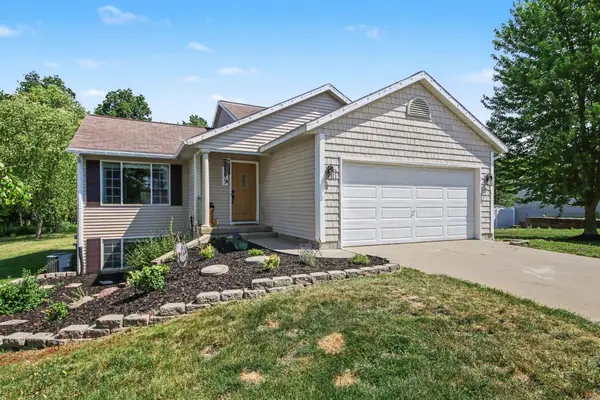 $350,000Active4 beds 2 baths1,848 sq. ft.
2227 Avalon View Drive Ne, Cedar Springs, MI 49319
MLS# 26034366Listed by: RE/MAX OF GRAND RAPIDS (STNDL) - New
 $89,900Active-- beds -- baths1,600 sq. ft.
3584 Solon Street Ne, Cedar Springs, MI 49319
MLS# 26034268Listed by: FIVE STAR REAL ESTATE - New
 $254,900Active3 beds 2 baths1,456 sq. ft.
13309 Wabasis Avenue Ne, Cedar Springs, MI 49319
MLS# 26034123Listed by: RE/MAX PREMIER - New
 $385,000Active3 beds 1 baths1,076 sq. ft.
261 19 Mile Road Ne, Cedar Springs, MI 49319
MLS# 26033737Listed by: ENSLEY REAL ESTATE


Protect your home and budget from life's surprises with an Assurant Home Warranty, backed by a partner that supports you through every step of homeownership. Explore Plans.
© 2023 - 2026 ERA Franchise Systems LLC. All rights reserved. ERA Franchise Systems LLC fully supports the principles of the Fair Housing Act and the Equal Opportunity Act. ERA, ERA Real Estate powered, and their respective logos are registered service marks of ERA Franchise Systems LLC. Each office is independently owned and operated.