
13763 Shamrock Lane, Cedar Springs, MI 49319
Local realty services provided by:ERA Reardon Realty
13763 Shamrock Lane,Cedar Springs, MI 49319
$199,900
- 3 Beds
- 2 Baths
- 1,568 sq. ft.
- Mobile / Manufactured
- Active
Listed by: heather d kopecek
Office: greenridge realty (egr)
MLS#:26038964
Source:MI_MICHRIC
Price summary
- Price:$199,900
- Price per sq. ft.:$127.49
- Monthly HOA dues:$775
About this home
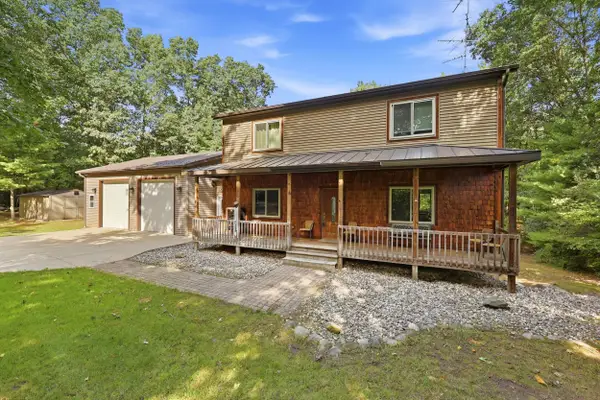
Welcome to this Beautiful Furnished 3 bed 2 Bath home in Cedar Springs 55+ Community. What will you love best? That it is Furnished, the bright natural light that comes in, the open floor plan, the spacious 2-car garage, the walk in closets, the reassurance of always having power with the Generac generator, the back deck with covered roof that comes with the drapes for summer, the laundry/mud room, or the special venting in the skirting that insulates and allows air flow that is efficient in extreme temperatures. Stainless steel appliances (2020) Ramp entry way in the garage. Seller also added a cement space next to the deck for grill and other outdoor pieces. So much to offer, so many add on's. Call for your personal showing today. It's a must see!
Contact an agent
Home facts
- Year built:2018
- Subdivision & Development:Cedarfield 55 + Community
- Listing ID #:26038964
- Added:64 day(s) ago
- Updated:September 30, 2026 at 05:06 PM
Rooms and interior
- Bedrooms:3
- Total bathrooms:2
- Full bathrooms:2
- Rooms Total:9
- Kitchen Description:Dishwasher, Microwave, Oven, Range, Refrigerator
- Basement:Yes
- Basement Description:Slab
- Living area:1,568 sq. ft.
Heating and cooling
- Heating:Forced Air
- Central air:Yes
Structure and exterior
- Year built:2018
- Building area:1,568 sq. ft.
- Lot Features:Leased Land
- Construction Materials:Vinyl Siding
Finances and disclosures
- Price:$199,900
- Price per sq. ft.:$127.49
- Tax amount:$220 (2025)
Features and amenities
- Laundry features:Washer
- Amenities:Meeting Room, Playground
Parking
- Garage:Yes
- Garage spaces:2
New listings near 13763 Shamrock Lane
- New
 $415,000Active4 beds 3 baths2,304 sq. ft.
8669 17 Mile Road Ne, Cedar Springs, MI 49319
MLS# 26052135Listed by: FIVE STAR REAL ESTATE (MAIN) - New
 $425,000Active4 beds 3 baths2,082 sq. ft.
10807 Crawford Lake Trail, Cedar Springs, MI 49319
MLS# 26051928Listed by: FIVE STAR REAL ESTATE (GRANDV) - New
 $99,900Active4.7 Acres
8371 14 Mile Road Ne, Cedar Springs, MI 49319
MLS# 26051916Listed by: FIVE STAR REAL ESTATE (COURTLAND) - New
 $340,000Active-- beds -- baths
31-33 E Church Street Ne, Cedar Springs, MI 49319
MLS# 26051815Listed by: FIVE STAR REAL ESTATE (GREENV) - Open Sat, 12:30 to 2pmNew
 $250,000Active4 beds 3 baths2,362 sq. ft.
14075 Hanna Avenue Ne, Cedar Springs, MI 49319
MLS# 26051846Listed by: RE/MAX UNITED (BELTLINE) - New
 $379,900Active4 beds 3 baths1,822 sq. ft.
383 N Tannenbaum Trail Ne, Cedar Springs, MI 49319
MLS# 26051777Listed by: CITY2SHORE REAL ESTATE INC. - New
 $409,900Active4 beds 3 baths1,861 sq. ft.
4400 Little Creek Court Ne, Cedar Springs, MI 49319
MLS# 26051264Listed by: ASCENT REAL ESTATE GROUP  $850,000Pending78.78 Acres
2175 16 Mile Road Ne, Cedar Springs, MI 49319
MLS# 26050769Listed by: STOUT GROUP LTD- New
 $399,900Active4 beds 3 baths2,278 sq. ft.
5015 Dio Drive Ne, Cedar Springs, MI 49319
MLS# 26050724Listed by: EVERMARK REALTY  $212,000Pending1 beds 1 baths920 sq. ft.
316 6th Street Ne, Cedar Springs, MI 49319
MLS# 26050599Listed by: GATEHOUSE REAL ESTATE LLC


Protect your home and budget from life's surprises with an Assurant Home Warranty, backed by a partner that supports you through every step of homeownership. Explore Plans.
© 2023 - 2026 ERA Franchise Systems LLC. All rights reserved. ERA Franchise Systems LLC fully supports the principles of the Fair Housing Act and the Equal Opportunity Act. ERA, ERA Real Estate powered, and their respective logos are registered service marks of ERA Franchise Systems LLC. Each office is independently owned and operated.