
2033 Winston View Drive Ne, Cedar Springs, MI 49319
Local realty services provided by:ERA Greater North Properties
2033 Winston View Drive Ne,Cedar Springs, MI 49319
$437,500
- 4 Beds
- 3 Baths
- 1,353 sq. ft.
- Single family
- Active
Upcoming open houses
- Sun, Oct 1101:00 pm - 03:00 pm
Listed by: joshua callison
Office: coldwell banker schmidt fremont
MLS#:26052877
Source:MI_MICHRIC
Price summary
- Price:$437,500
- Price per sq. ft.:$323.36
- Monthly HOA dues:$70
About this home
Tucked away at the end of a quiet dead-end road in established Vista View Estates, this spacious 4-bedroom, 3-bath home offers room to spread out! The open-concept main level features cathedral ceilings, abundant natural light, a large bay window, updated lighting, and a beautiful kitchen with maple cabinetry, granite center island, stainless steel appliances and stylish backsplash. The spacious primary suite includes a private bath and two large closets. Main-floor laundry adds convenience. The finished walkout basement offers separate living or guest quarters with its own entrance, bedroom, full bath, kitchenette/bar, egress windows, 8-ft ceilings and recessed lighting. Outside, enjoy a private patio, custom wood-fired sauna, 12x12 deck, covered front porch and 2-stall garage. The shaded backyard adjoins a large wooded common area with trails and abundant wildlife, creating a private, peaceful setting just minutes from US-131.
Contact an agent
Home facts
- Year built:2007
- Subdivision & Development:Vista View Estates
- Listing ID #:26052877
- Added:1 day(s) ago
- Updated:October 06, 2026 at 03:56 PM
Rooms and interior
- Bedrooms:4
- Total bathrooms:3
- Full bathrooms:3
- Rooms Total:9
- Kitchen Description:Dishwasher, Microwave, Oven, Range, Refrigerator, Wet Bar
- Basement:Yes
- Basement Description:Daylight
- Living area:1,353 sq. ft.
Heating and cooling
- Heating:Forced Air
- Central air:Yes
Structure and exterior
- Year built:2007
- Building area:1,353 sq. ft.
- Lot area:0.54 Acres
- Lot Features:Adjacent To Public Land, Cul-De-Sac, Wooded
- Construction Materials:Stone, Vinyl Siding
Utilities
- Water:Well
Finances and disclosures
- Price:$437,500
- Price per sq. ft.:$323.36
- Tax amount:$2,650 (2025)
Features and amenities
- Laundry features:Washer
Parking
- Garage:Yes
- Garage spaces:2
New listings near 2033 Winston View Drive Ne
- New
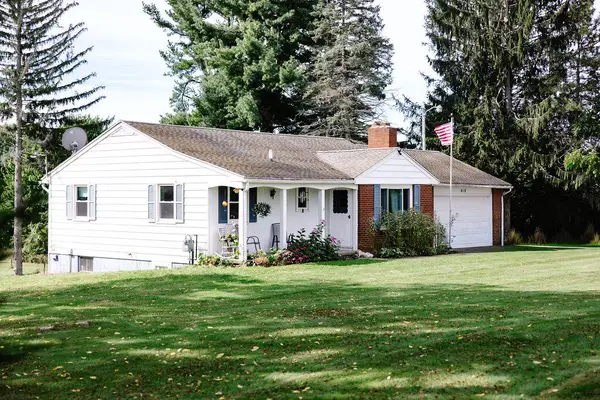 $645,000Active3 beds 2 baths1,720 sq. ft.
410 20 Mile Road Ne, Cedar Springs, MI 49319
MLS# 26053031Listed by: GREENRIDGE REALTY (CALEDONIA) - New
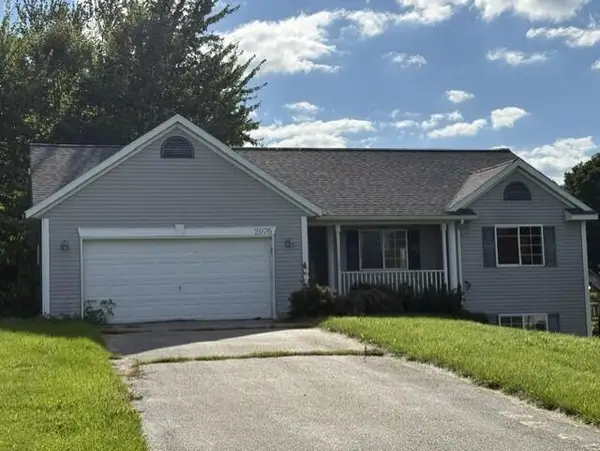 $275,000Active4 beds 2 baths1,330 sq. ft.
2076 Winston View Drive, Cedar Springs, MI 49319
MLS# 26052955Listed by: AMERICAN REAL ESTATE SERVICES - New
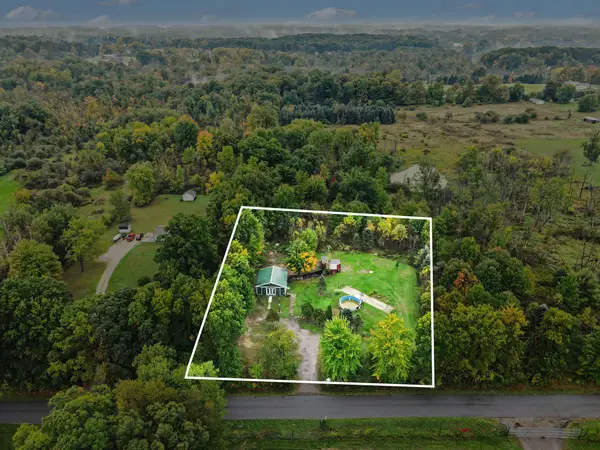 $249,900Active1 beds 1 baths960 sq. ft.
2180 19 Mile Road Ne, Cedar Springs, MI 49319
MLS# 26052831Listed by: FIVE STAR REAL ESTATE (M6) - New
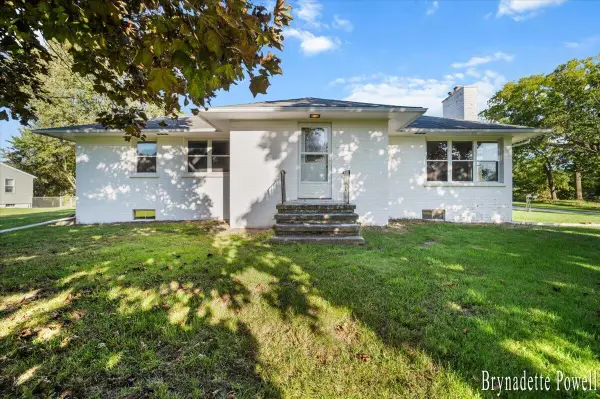 $399,000Active5 beds 2 baths2,000 sq. ft.
13464 Northland Drive Ne, Cedar Springs, MI 49319
MLS# 26052707Listed by: EGGERDING INC., ARTHUR K. - New
 $425,000Active4 beds 3 baths2,082 sq. ft.
10807 Crawford Lake Trail, Cedar Springs, MI 49319
MLS# 26051928Listed by: FIVE STAR REAL ESTATE (GRANDV) - New
 $99,900Active4.7 Acres
8371 14 Mile Road Ne, Cedar Springs, MI 49319
MLS# 26051916Listed by: FIVE STAR REAL ESTATE (COURTLAND) - New
 $340,000Active-- beds -- baths
31-33 E Church Street Ne, Cedar Springs, MI 49319
MLS# 26051815Listed by: FIVE STAR REAL ESTATE (GREENV)  $250,000Pending4 beds 3 baths2,362 sq. ft.
14075 Hanna Avenue Ne, Cedar Springs, MI 49319
MLS# 26051846Listed by: RE/MAX UNITED (BELTLINE)- Open Sat, 11am to 1pmNew
 $379,900Active4 beds 3 baths1,822 sq. ft.
383 N Tannenbaum Trail Ne, Cedar Springs, MI 49319
MLS# 26051777Listed by: CITY2SHORE REAL ESTATE INC.


Protect your home and budget from life's surprises with an Assurant Home Warranty, backed by a partner that supports you through every step of homeownership. Explore Plans.
© 2023 - 2026 ERA Franchise Systems LLC. All rights reserved. ERA Franchise Systems LLC fully supports the principles of the Fair Housing Act and the Equal Opportunity Act. ERA, ERA Real Estate powered, and their respective logos are registered service marks of ERA Franchise Systems LLC. Each office is independently owned and operated.