
2103 Winston View Drive, Cedar Springs, MI 49319
Local realty services provided by:ERA Greater North Properties
2103 Winston View Drive,Cedar Springs, MI 49319
$319,000
- 4 Beds
- 2 Baths
- 1,662 sq. ft.
- Single family
- Pending
Listed by: eric scott kooistra
Office: re/max together
MLS#:26036391
Source:MI_MICHRIC
Price summary
- Price:$319,000
- Price per sq. ft.:$360.05
- Monthly HOA dues:$70
About this home
Welcome home to total convenience and peaceful living! Tucked away in a quiet neighborhood in Solon Township, this beautifully maintained 4-bedroom, 2-bathroom bi-level home offers the perfect balance of modern comfort and natural privacy. Step inside to an inviting open layout with light-filled living spaces. The spacious kitchen features a functional snack bar and opens seamlessly into the dining area. Walk out through the sliding doors onto your private back deck—the ideal spot for morning coffee or weekend grilling while looking out over a peaceful, wooded greenbelt. Enjoy stunning natural views without the burden of maintaining endless land. The main level boasts a bright great room, two spacious bedrooms, and a full bathroom. Downstairs, the finished daylight lower level extends your living space with two additional bedrooms, a second full bath, dedicated laundry, and a massive family room perfect for movie nights or recreation.
Contact an agent
Home facts
- Year built:2004
- Listing ID #:26036391
- Added:97 day(s) ago
- Updated:October 22, 2026 at 08:32 AM
Rooms and interior
- Bedrooms:4
- Total bathrooms:2
- Full bathrooms:2
- Rooms Total:7
- Kitchen Description:Dishwasher, Microwave, Range, Refrigerator
- Basement:Yes
- Basement Description:Daylight
- Living area:1,662 sq. ft.
Heating and cooling
- Heating:Forced Air
- Central air:Yes
Structure and exterior
- Year built:2004
- Building area:1,662 sq. ft.
- Lot area:0.42 Acres
- Construction Materials:Vinyl Siding
Utilities
- Water:Well
Finances and disclosures
- Price:$319,000
- Price per sq. ft.:$360.05
- Tax amount:$2,358 (2025)
Features and amenities
- Laundry features:Washer
Parking
- Garage:Yes
- Garage spaces:2
New listings near 2103 Winston View Drive
- New
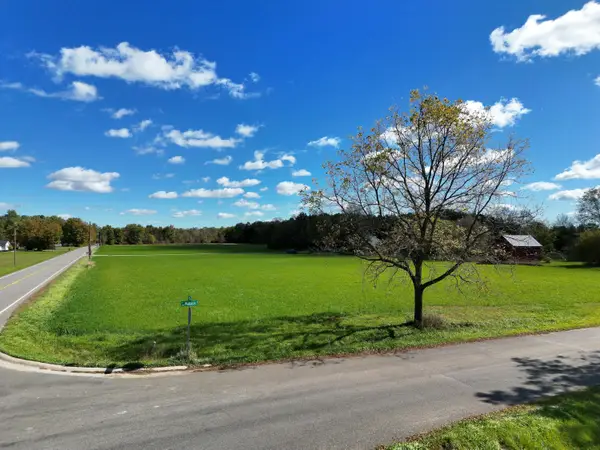 $54,900Active1.21 Acres
11212 18 Mile Road Ne, Cedar Springs, MI 49319
MLS# 26055622Listed by: FORGED REAL ESTATE AND LAND 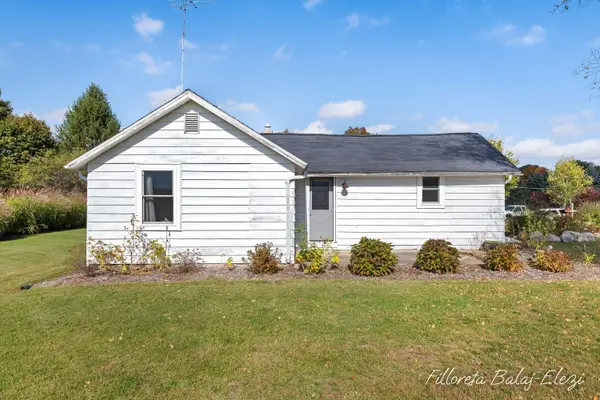 $199,900Pending1 beds 2 baths1,752 sq. ft.
2925 Wiersma Street Ne, Cedar Springs, MI 49319
MLS# 26055148Listed by: EXP REALTY LLC $374,900Pending4 beds 3 baths1,883 sq. ft.
570 Snow Pine Court Ne, Cedar Springs, MI 49319
MLS# 26055038Listed by: ALLEN EDWIN REALTY- New
 $335,000Active3 beds 2 baths1,938 sq. ft.
1698 Trent Ridge Court Ne, Cedar Springs, MI 49319
MLS# 26054497Listed by: JASON MITCHELL REAL ESTATE GROUP 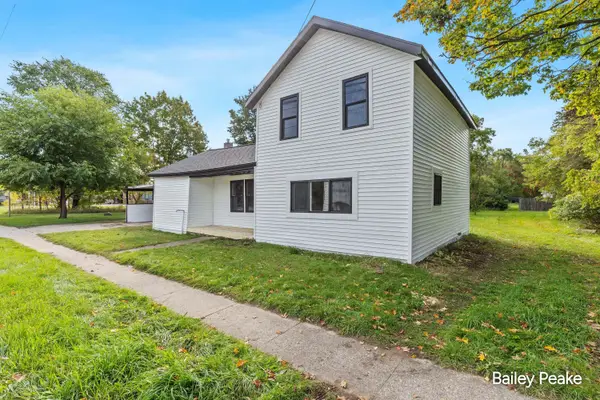 $239,900Active3 beds 1 baths1,356 sq. ft.
178 W Muskegon Street NE, CedarSprings, MI 49319
MLS# 65026053307Listed by: APEX REALTY GROUP
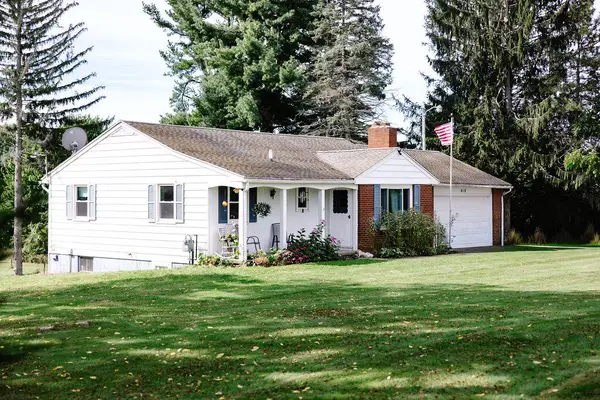 $645,000Active3 beds 2 baths1,720 sq. ft.
410 20 Mile Road Ne, Cedar Springs, MI 49319
MLS# 26053031Listed by: GREENRIDGE REALTY (CALEDONIA)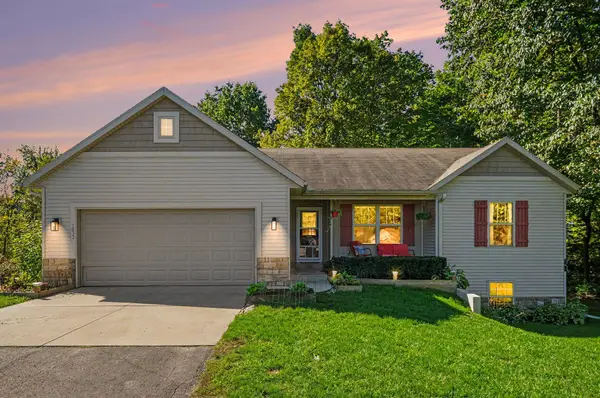 $437,500Active4 beds 3 baths2,295 sq. ft.
2033 Winston View Drive Ne, Cedar Springs, MI 49319
MLS# 26052877Listed by: COLDWELL BANKER SCHMIDT FREMONT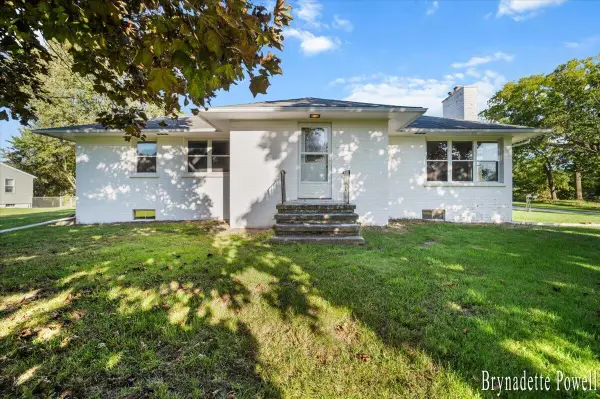 $399,000Pending5 beds 2 baths2,000 sq. ft.
13464 Northland Drive Ne, Cedar Springs, MI 49319
MLS# 26052707Listed by: EGGERDING INC., ARTHUR K. $425,000Pending4 beds 3 baths2,082 sq. ft.
10807 Crawford Lake Trail, Cedar Springs, MI 49319
MLS# 26051928Listed by: FIVE STAR REAL ESTATE (GRANDV) $99,900Active4.7 Acres
8371 14 Mile Road Ne, Cedar Springs, MI 49319
MLS# 26051916Listed by: FIVE STAR REAL ESTATE (COURTLAND)


Protect your home and budget from life's surprises with an Assurant Home Warranty, backed by a partner that supports you through every step of homeownership. Explore Plans.
© 2023 - 2026 ERA Franchise Systems LLC. All rights reserved. ERA Franchise Systems LLC fully supports the principles of the Fair Housing Act and the Equal Opportunity Act. ERA, ERA Real Estate powered, and their respective logos are registered service marks of ERA Franchise Systems LLC. Each office is independently owned and operated.